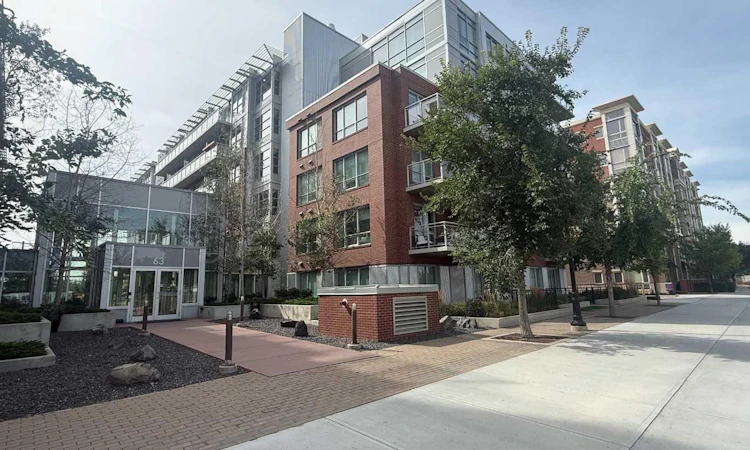
For Sale: 414-63 Inglewood Park SE, Calgary, AB - REW
Boost your listing
Listing featured. Your listing will be featured on REW.
View featured placement
$420,000
2 bd 2 ba 914 sf Apt/Condo

414 - 63 Inglewood Park SECalgary, AB, T2G 1B7

Inglewood
  • 2 Bed
  • 2 Bath
  • 914 Sqft
  • Apt/Condo

About this home

Welcome to urban living in Calgary's historic Inglewood! Located in the sought-after SoBow complex, this bright, open-concept 2-bedroom, 2-bathroom condo seamlessly blends modern luxury with an active outdoor lifestyle. At the heart of the home is a bright, open kitchen featuring high-end appliances—including a premium Bertazzoni gas range—alongside an extended butcher block breakfast bar and abundant cabinet storage. Take in scenic views of Pearce Estate Park while cooking, then unwind in the spacious living room boasting views of the Calgary city skyline. The primary bedroom offers a private 3-piece ensuite, while the second bedroom is conveniently located steps from the main 4-piece bathroom and a dedicated laundry/storage room. Living at SoBow comes with exceptional building amenities. Enjoy access to a recently updated gym facility (with two passes included in your condo fees), a vibrant recreation room complete with pool tables and a kitchen for hosting, and a dedicated media room to watch movies on the big screen. The concrete construction ensures a quiet living environment, complete with air conditioning for hot summer days and a secure, heated underground parking stall. The building is also pet-friendly with board approval. Step out your front door directly onto the Bow River pathway system. You are just a short walk from Pearce Estate Park, the Inglewood Bird Sanctuary, and prime Bow River spots for fishing or floating the rapids. Enjoy the ultimate convenience of having Inglewood's boutique shops, local services, and renowned dining right around the corner, along with a quick commute to downtown by car or the MAX rapid bus line.
Listed by: Corinne Lyall, Royal LePage Benchmark

Home facts and features

Price details
List Price
Strata Maintenance Fees
$643 Monthly
Home facts
Bedrooms
2
Full Bathrooms
2
Parking Spaces
1
Parking Details
Titled
Property Type
Apt/Condo
Year Built
Built in 2015 (11 yrs old)
Style
Apartment-Single Level Unit
Heating Type
Heat Pump,Natural Gas
Cooling
Central Air
Features
Balcony, Breakfast Bar, Courtyard, High Ceilings, In Unit, Kitchen Island, No Smoking Home, Open Floorplan, Park, Schools Nearby, See Remarks, Walking/bike Paths
Amenities
Elevator(s), Fitness Center, Laundry, Parking, Party Room, Playground, Shopping Nearby
Appliances
Dishwasher, Microwave Hood Fan, Refrigerator, Stove, Washer/Dryer
Community
Agent details
Primary Agent
Primary Broker
Royal LePage Benchmark
Listing details
Days on REW
1 Day
MLS® Number
A2346860
Source
Pillar 9
Board
Calgary Real Estate Board
Is this your listing? Help it to stand out.

Mortgage Calculator

Estimated Payments
Purchase Price
Mortgage Total
Down Payment
Amortization
25 Years
Interest Rate
3.99%

Connect with our mortgage partner

Aamir Khalique

Aamir Khalique

Dominion Lending

Found a home you love? Let's get you pre-approved and mortgage-ready so you can shop with confidence and make stronger offers.

Connect with a mortgage expert

The displayed rates are provided as guidance only, are not guaranteed, or are to be considered an approval of credit. Approval will be based solely on your personal situation. You are encouraged to speak with a Mortgage Professional for the most accurate information and to determine your eligibility.

Property Insights

Piitoayis Family School
  • n/a
  • -
  • In Catchment
Colonel Walker School
  • n/a
  • -
  • In Catchment
Fresh Start Outreach Program
  • n/a
  • -
  • In Catchment
St. Anne Academic Centre School
  • n/a
  • -
  • In Catchment
Ramsay School
  • n/a
  • -
  • In Catchment
Janus Academy
  • n/a
  • -
  • In Catchment
Calgary Arts Academy
  • n/a
  • -
  • In Catchment
Discovering Choices
  • n/a
  • -
  • In Catchment
Red Deer Lake School
  • n/a
  • -
  • In Catchment
St. Mary's High School
  • n/a
  • -
  • In Catchment
School catchments and distances are intended to be used as reference only. To verify enrolment eligibility for a property, contact the school directly.Report Incorrect Info
Listing data is subject to copyright, disclaimer, and additional requirements from the data provider. See our Terms of Use for terms applicable to this listing. Listing data was last updated on 2026-09-23.
We use cookies and other technologies for functionality, security, and to provide you with a personalized experience on our online services. By continuing to use our online services, you agree to our Privacy Policy and Terms of Use. For information on how to adjust your privacy settings, visit our Cookie Policy.
Dismiss

