For Sale: 413002 Range Road 63, Rural Clearwater County, AB - REW
Boost your listing
Listing featured. Your listing will be featured on REW.
View featured placement
$703,000
2 bd 2 ba 1708 sf House

413002 Range Road 63Rural Clearwater County, AB, T4T 2A1

  • 2 Bed
  • 2 Bath
  • 1708 Sqft
  • House

About this home

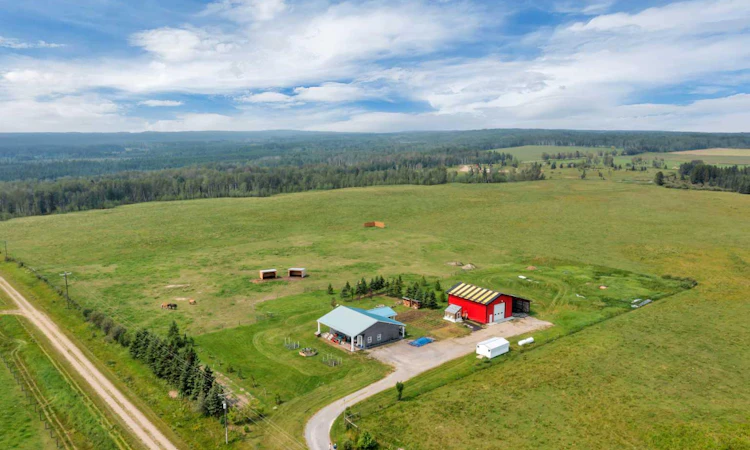
Visit REALTOR® website for additional information. Set on a stunning 7.19-acre parcel with panoramic views, this extensively renovated, turnkey hobby farm is fully equipped and ready for horses, with cross-fencing, two shelters and a heated automatic waterer. The property also features a large, impressive workshop and a solidly built, single-level ICF ranch bungalow designed for quiet, comfortable country living. Completely paved road access leads to the gated driveway, all just 20 minutes from Rocky Mountain House. The impressive 32' x 42' shop is designed for serious work, storage or recreational use. Features include a 16-foot automatic overhead door, 220-volt power, radiant heat, in-floor heat, a mezzanine, custom cabinetry and extensive open workspace. Plumbing and power are already in place, including an enclosed toilet, connections for a stove and dryer, and a connection to the septic system. The shop is also solar-ready and offers potential for additional development or future living space. The thoughtfully updated single-level ICF ranch bungalow offers 1,707 sq. ft. of interior living space, two bedrooms, two full bathrooms and fresh paint throughout. ICF construction provides a solid, quiet home while helping maintain comfortable indoor temperatures, including keeping the home cooler through the summer months. A covered front porch welcomes you to the home and provides a sheltered place to sit and enjoy the peaceful surroundings. Inside, the foyer offers room for seating and storage. The bright kitchen features white cabinetry, a gas range, stainless-steel appliances and a distinctive tiled backsplash. Top-down/bottom-up blinds provide flexible privacy while allowing in plenty of natural light. The adjoining dining area offers ample space for family meals and entertaining, while the comfortable living room enjoys views across the property. . The home offers two bedrooms and two full bathrooms, including a spacious primary suite with a walk-in closet and four-piece ensuite featuring a separate shower, soaker tub and top-down/bottom-up blinds. Both bathrooms include comfort-height toilets, while the updated main bathroom offers a tub-and-shower combination. A generous laundry area provides built-in cabinetry, workspace and abundant household storage. The substantial rear mudroom adds a practical entrance with plenty of room for outdoor clothing, workwear, pet supplies and acreage equipment, while the large covered patio offers a sheltered place to relax and enjoy the surrounding countryside. Additional acreage infrastructure includes a greenhouse designed with four-season use in mind, an above-ground 1,000-litre water-storage tank, a fuel tank and storage totes. The property has a strong water supply, and the well pump was replaced last year. Established raspberries and newly planted long-needle spruce or pine trees add to the developing landscape. This is more than an acreage—it is a well-equipped rural property where much of the difficult work has already.
Listed by: David Hicks, PG Direct Realty Ltd.

Home facts and features

Price details
List Price
Home facts
Bedrooms
2
Full Bathrooms
2
Parking Spaces
6
Property Type
House
Lot Size
8 ft²
Frontage
0.00 ft
Year Built
Built in 2003 (23 yrs old)
Style
Acreage with Residence,Bungalow
Heating Type
Boiler,In Floor
Features
Back Lane, Back Yard, Closet Organizers, Fire Pit, Front Yard, Fruit Trees/shrub(s), Garden, Granite Counters, High Ceilings, Landscaped, Lawn, Level, Main Level, Many Trees, No Smoking Home, Open Floorplan, Pantry, Pie Shaped Lot, Private Entrance, Private Yard, Rain Barrel/cistern(s), Rain Gutters, Soaking Tub, Tankless Hot Water, Treed, Walk-in Closet(s)
Appliances
Dishwasher, Gas Range, Range Hood, Refrigerator, Tankless Water Heater, Washer/Dryer, Water Purifier, Water Softener, Window Coverings
Agent details
Primary Agent
Primary Broker
PG Direct Realty Ltd.
Listing details
Days on REW
10 Days
MLS® Number
A2335228
Source
Pillar 9
Board
Central Alberta REALTORS® Association
Is this your listing? Help it to stand out.

Mortgage Calculator

Estimated Payments
Purchase Price
Mortgage Total
Down Payment
Amortization
25 Years
Interest Rate
3.99%

Connect with our mortgage partner

Glenn Jorgensen

Glenn Jorgensen

EBS Modern Mortgage Group

No Fees, Great Rates - 15 minutes with us, could save you thousands.

Connect with a mortgage expert

The displayed rates are provided as guidance only, are not guaranteed, or are to be considered an approval of credit. Approval will be based solely on your personal situation. You are encouraged to speak with a Mortgage Professional for the most accurate information and to determine your eligibility.

Property Insights

Leslieville Elementary School
  • n/a
  • -
  • In Catchment
Condor Elementary School
  • n/a
  • -
  • In Catchment
David Thompson School
  • n/a
  • -
  • In Catchment
Eckville Elementary School
  • n/a
  • -
  • In Catchment
Eckville Junior Senior High School
  • n/a
  • -
  • In Catchment
Rimbey Elementary School
  • n/a
  • -
  • In Catchment
Rimbey Junior Senior High School
  • n/a
  • -
  • In Catchment
West Country Outreach School
  • n/a
  • -
  • In Catchment
Rimbey Christian School
  • n/a
  • -
  • In Catchment
Bentley School
  • n/a
  • -
  • In Catchment
School catchments and distances are intended to be used as reference only. To verify enrolment eligibility for a property, contact the school directly.Report Incorrect Info
Listing data is subject to copyright, disclaimer, and additional requirements from the data provider. See our Terms of Use for terms applicable to this listing. Listing data was last updated on 2026-08-15.
We use cookies and other technologies for functionality, security, and to provide you with a personalized experience on our online services. By continuing to use our online services, you agree to our Privacy Policy and Terms of Use. For information on how to adjust your privacy settings, visit our Cookie Policy.
Dismiss

