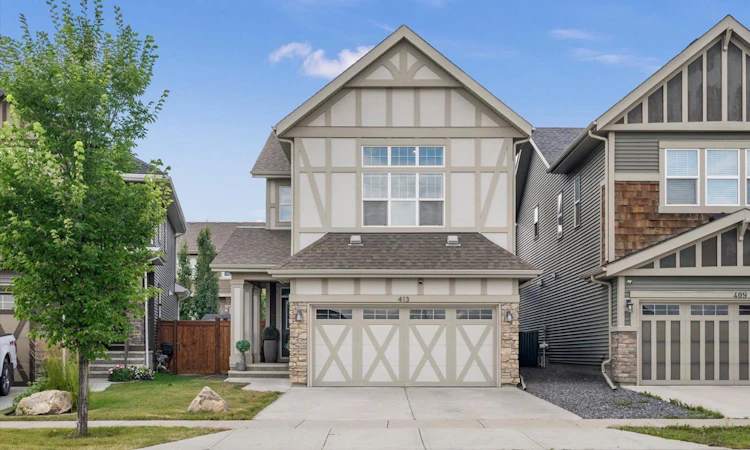
For Sale: 413 Kings Heights Drive SE, Airdrie, AB - REW
Boost your listing
Listing featured. Your listing will be featured on REW.
View featured placement
$674,900
4 bd 4 ba 1962 sf House

413 Kings Heights Drive SEAirdrie, AB, T4A 0S2

  • 4 Bed
  • 4 Bath
  • 1962 Sqft
  • House

About this home

Are you looking for a spacious home in a family friendly community with AC and a double attached garage? What about directly across the street from the Kings Heights Outdoor Rink and Soccer Field, and a short ride from the Lanark Pump Track? Built by Jayman, this two storey home has been well maintained, has been loved and in 2024 had the basement professionally developed. The covered front porch illuminated by Gemstone lights leads into a spacious, tiled foyer/mudroom with dual coat closets, access to the garage and a privately positioned powder room. This unique layout has two access points into the main living area; from the front door up into the living room, or from the garage entrance up alongside the kitchen. The kitchen has plentiful storage, pantry and two eat up bar areas. Classic shaker style cabinetry, stainless steel appliances and granite counters compliment the grey subway tile backsplash. As more buyers opt for defined areas, this home is still open concept while retaining specific identities in each room. The airy living room hosts a statement fireplace with mantle overlooking the yard through picture windows. The dining room adjacent will be the scene of many family memories for years to come and leads out to the deck – where you can BBQ your heart away. The deck leads down to the back yard with a patio space, grass for the kids to play on and a shed for your yard tools. Back inside, ascend to the family level that is centered around a bonus room with 10’ ceilings, built in office/den and laundry room. The primary suite easily houses a king sized bed with night tables and leads into a beautiful 5 piece ensuite with dual vanities, soaker tub and giant glass shower. Getting ready is a cinch with the walk in closet off the ensuite with built in closet system. This level also offers another 4 piece washroom and two additional bedrooms. One with 10’ ceilings overlooking the park! The lower level completed with permits in 2024 adds a 4th bedroom and 3 piece washroom, beside the rec room and with a ton of storage – including a fully finished storage room that is perfect for keeping toys at bay. Numerous paths zigzag through Kings Heights around the ponds and green space. The perfect place to raise your family, fabulous neighbours and minutes from restaurants, grocery stores and access to highway 2 from both Yankee Valley, and the newly opened 40th Ave overpass. Contact your trusted agent to book a showing before She Gon’!
Listed by: Carlin Koster, Century 21 Bamber Realty LTD.

Home facts and features

Price details
List Price
Home facts
Bedrooms
4
Full Bathrooms
3
Partial Bathrooms
1
Parking Spaces
2
Property Type
House
Lot Size
3921 ft²
Frontage
34.22 ft
Year Built
Built in 2015 (11 yrs old)
Style
2 Storey
Heating Type
Forced Air,Natural Gas
Cooling
Central Air
Basement Details
Full
Features
Back Yard, Breakfast Bar, Gas, Granite Counters, In Unit, Landscaped, Laundry Room, Living Room, Mantle, No Smoking Home, Pantry, Park, Pond, Rectangular Lot, Schools Nearby, Sidewalks, Street Lights, Upper Level, Vinyl Windows, Walk-in Closet(s), Walking/bike Paths
Amenities
Playground, Shopping Nearby
Appliances
Central Air Conditioner, Dishwasher, Dryer, Electric Range, Freezer, Garage Control(s), Microwave Hood Fan, Refrigerator, Washer, Window Coverings
Agent details
Primary Agent
Primary Broker
Century 21 Bamber Realty LTD.
Listing details
Days on REW
1 Day
MLS® Number
A2337035
Source
Pillar 9
Board
Calgary Real Estate Board
Is this your listing? Help it to stand out.

Mortgage Calculator

Estimated Payments
Purchase Price
Mortgage Total
Down Payment
Amortization
25 Years
Interest Rate
3.99%

Connect with our mortgage partner

Glenn Jorgensen

Glenn Jorgensen

EBS Modern Mortgage Group

No Fees, Great Rates - 15 minutes with us, could save you thousands.

Connect with a mortgage expert

The displayed rates are provided as guidance only, are not guaranteed, or are to be considered an approval of credit. Approval will be based solely on your personal situation. You are encouraged to speak with a Mortgage Professional for the most accurate information and to determine your eligibility.

Property Insights

H. Lorimer School
  • n/a
  • -
  • In Catchment
Footprints For Learning Society
  • n/a
  • -
  • In Catchment
Airdrie Francophone School
  • n/a
  • -
  • In Catchment
Meadowbrook School
  • n/a
  • -
  • In Catchment
Good Shepherd School
  • n/a
  • -
  • In Catchment
R. J. Hawkey Elementary School
  • n/a
  • -
  • In Catchment
Coopers Crossing School
  • n/a
  • -
  • In Catchment
Bert Church High School
  • n/a
  • -
  • In Catchment
W.H. Croxford High School
  • n/a
  • -
  • In Catchment
Windsong Heights School
  • n/a
  • -
  • In Catchment
School catchments and distances are intended to be used as reference only. To verify enrolment eligibility for a property, contact the school directly.Report Incorrect Info
Listing data is subject to copyright, disclaimer, and additional requirements from the data provider. See our Terms of Use for terms applicable to this listing. Listing data was last updated on 2026-08-13.
We use cookies and other technologies for functionality, security, and to provide you with a personalized experience on our online services. By continuing to use our online services, you agree to our Privacy Policy and Terms of Use. For information on how to adjust your privacy settings, visit our Cookie Policy.
Dismiss

