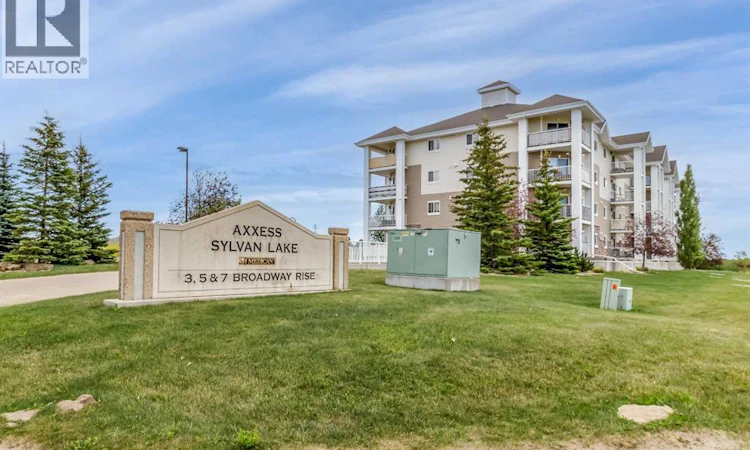
For Sale: 412-3 Broadway Rise, Sylvan Lake, AB - REW
Boost your listing
Listing featured. Your listing will be featured on REW.
View featured placement
$234,900
2 bd • 2 ba • 836 sf • Apt/Condo

412, 3 Broadway RiseSylvan Lake, AB, T4S 0G9

  • 2 Bed
  • 2 Bath
  • 836 Sqft
  • Apt/Condo

About this home

WELCOME HOME! This bright and spacious 2-bedroom, 2-full-bathroom top-floor condo offers beautiful west-facing mountain views, quality finishes, and the added benefit of having no one living above you! The open-concept layout features a kitchen overlooking the living room, creating a bright and inviting space that is perfect for both everyday living and entertaining. The kitchen boasts maple cocoa cabinetry throughout, under-cabinet lighting, and a raised eating bar counter for additional seating and workspace. The two bedrooms are thoughtfully positioned on opposite sides of the unit for added privacy. The primary bedroom features a convenient walk-through closet leading into a spacious 4-piece ensuite bathroom. A tiled entryway welcomes you into the home, while laminate flooring runs throughout the main living areas. The unit is also roughed in for A/C, giving you the option to add air conditioning in the future. Enjoy summer evenings on the deck, complete with a gas line for your BBQ. Additional features include a convenient in-suite laundry room with stackable washer and dryer, a heated underground parking stall, and access to a gym on the main floor. Located in Broadway Rise, this condo is right off Memorial Trail, providing easy access to walking paths and convenient routes throughout Town. With quick access to Highway 781 (50th Street), getting to and from Red Deer is easy. Condo fees are $585/month and include heat, water, sewer, and garbage. With its top-floor location, beautiful mountain views, thoughtful layout, stylish finishes, heated underground parking, and convenient location, this condo offers a wonderful combination of comfort and convenience. (id:63626)
Listed by: Joan Barnes, Associate, Royal LePage Network Realty Corp.

Home facts and features

Price details
List Price
Gross Taxes for 2026
$1,990
Strata Maintenance Fees
$585 Monthly
Home facts
Bedrooms
2
Full Bathrooms
2
Parking Spaces
1
Property Type
Apt/Condo
Year Built
Built in 2009 (17 yrs old)
Title
Condo/Strata
Style
Multi-level
Exterior Finish
Brick, Vinyl siding, Wood frame
Heating Type
Baseboard heaters
Features
Parking
Amenities
Exercise Centre
Appliances
Dishwasher, Dryer, Garage door opener, Microwave, Refrigerator, Stove, Washer
Agent details
Primary Agent
Joan Barnes
Primary Broker
Royal LePage Network Realty Corp.
Listing details
Days on REW
1 Day
MLS® Number
A2347705
Source
Canadian Real Estate Association
Board
Central Alberta REALTORS® Association

Is this your listing? Help it to stand out.

Mortgage Calculator

Estimated Payments
Purchase Price
Mortgage Total
Down Payment
Amortization
25 Years
Interest Rate
3.99%

Connect with our mortgage partner

Aamir Khalique

Aamir Khalique

Dominion Lending

Found a home you love? Let's get you pre-approved and mortgage-ready so you can shop with confidence and make stronger offers.

Connect with a mortgage expert

The displayed rates are provided as guidance only, are not guaranteed, or are to be considered an approval of credit. Approval will be based solely on your personal situation. You are encouraged to speak with a Mortgage Professional for the most accurate information and to determine your eligibility.

Property Insights

Beacon Hill Elementary School
  • n/a
  • -
  • In Catchment
Lighthouse Christian School
  • n/a
  • -
  • In Catchment
Sylvan Lake Career High School
  • n/a
  • -
  • In Catchment
Mother Teresa
  • n/a
  • -
  • In Catchment
École Steffie Woima Elementary School
  • n/a
  • -
  • In Catchment
École H.J. Cody High School
  • n/a
  • -
  • In Catchment
École Fox Run School
  • n/a
  • -
  • In Catchment
Equinox Group Home
  • n/a
  • -
  • In Catchment
Our Lady Of The Rosary School
  • n/a
  • -
  • In Catchment
C. P. Blakely Elementary School
  • n/a
  • -
  • In Catchment
School catchments and distances are intended to be used as reference only. To verify enrolment eligibility for a property, contact the school directly.Report Incorrect Info
Listing data is subject to copyright, disclaimer, and additional requirements from the data provider. See our Terms of Use for terms applicable to this listing. Listing data was last updated on 2026-09-24.
We use cookies and other technologies for functionality, security, and to provide you with a personalized experience on our online services. By continuing to use our online services, you agree to our Privacy Policy and Terms of Use. For information on how to adjust your privacy settings, visit our Cookie Policy.
Dismiss

