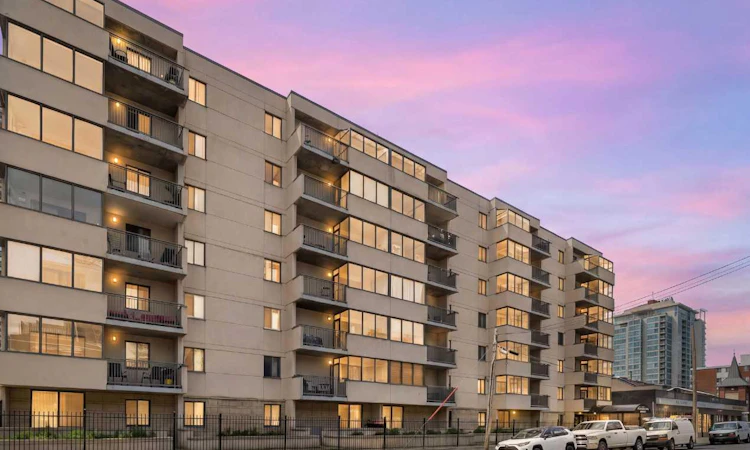
For Sale: 412-111 14 Avenue SE, Calgary, AB - REW
Boost your listing
Listing featured. Your listing will be featured on REW.
View featured placement
$224,900
2 bd 1 ba 820 sf Apt/Condo

412 - 111 14th Avenue SECalgary, AB, T2G 4Z8

Beltline
  • 2 Bed
  • 1 Bath
  • 820 Sqft
  • Apt/Condo

About this home

Welcome to Unit #412 in The Richmond! Freshly painted throughout in modern tones, this beautifully updated home is totally move-in ready and right in the heart of the Beltline. The bright interior features beautiful vinyl flooring across a smart, open layout that feels surprisingly spacious. You will love cooking in the updated kitchen, which comes complete with sleek high-gloss grey cabinets, quartz countertops with a convenient breakfast bar, a stainless steel backsplash, and modern appliances. The kitchen opens right into a large dining and living area, giving you plenty of room to cook, relax, or hang out with friends. Sunlight pours into the south-facing enclosed sunroom, which steps out onto your own open-air balcony—a great spot for grilling or catching a breeze. Both bedrooms are comfortable and well-sized, nicely rounded out by a full bath and a super handy extra storage room right inside the suite. To top it off, you get your own warm, secure underground parking space to make winter mornings easy. The Richmond is a great building with friendly features like a welcoming lobby, a social party room, a quiet outdoor courtyard, shared laundry facilities, and extra parking for your guests. One of the absolute best perks here is that your condo fees cover heat, water, AND electricity, making your monthly budget completely stress-free. Pets are also welcome here with board approval! Situated just blocks from awesome restaurants, neighborhood cafes, shops, and transit, this bright and tidy condo offers a comfortable, convenient lifestyle in one of Calgary's best downtown communities.
Listed by: Gillian Stewart, Royal LePage Benchmark

Home facts and features

Price details
List Price
Strata Maintenance Fees
$742 Monthly
Home facts
Bedrooms
2
Full Bathrooms
1
Parking Details
Assigned
Property Type
Apt/Condo
Year Built
Built in 1981 (45 yrs old)
Style
Apartment-Single Level Unit
Heating Type
Baseboard,Natural Gas
Features
Balcony, Breakfast Bar, Common Area, Main Level, Park, Quartz Counters, Schools Nearby
Amenities
Coin Laundry, Playground, Shopping Nearby, Storage
Appliances
Dishwasher, Microwave Hood Fan, Refrigerator, Stove
Community
Agent details
Primary Agent
Primary Broker
Royal LePage Benchmark
Listing details
Days on REW
2 Days
MLS® Number
A2331204
Source
Pillar 9
Board
Calgary Real Estate Board
Is this your listing? Help it to stand out.

Mortgage Calculator

Estimated Payments
Purchase Price
Mortgage Total
Down Payment
Amortization
25 Years
Interest Rate
3.99%

Connect with our mortgage partner

Glenn Jorgensen

Glenn Jorgensen

EBS Modern Mortgage Group

No Fees, Great Rates - 15 minutes with us, could save you thousands.

Connect with a mortgage expert

The displayed rates are provided as guidance only, are not guaranteed, or are to be considered an approval of credit. Approval will be based solely on your personal situation. You are encouraged to speak with a Mortgage Professional for the most accurate information and to determine your eligibility.

Property Insights

St. Mary's High School
  • n/a
  • -
  • In Catchment
St. Monica School
  • n/a
  • -
  • In Catchment
Discovering Choices
  • n/a
  • -
  • In Catchment
Our Lady Of Lourdes School
  • n/a
  • -
  • In Catchment
Red Deer Lake School
  • n/a
  • -
  • In Catchment
Calgary Arts Academy
  • n/a
  • -
  • In Catchment
Western Canada High School
  • n/a
  • -
  • In Catchment
Alberta Chung Wah School
  • n/a
  • -
  • In Catchment
Montessori School Of Calgary
  • n/a
  • -
  • In Catchment
Chestermere High School
  • n/a
  • -
  • In Catchment
School catchments and distances are intended to be used as reference only. To verify enrolment eligibility for a property, contact the school directly.Report Incorrect Info
Listing data is subject to copyright, disclaimer, and additional requirements from the data provider. See our Terms of Use for terms applicable to this listing. Listing data was last updated on 2026-07-24.

