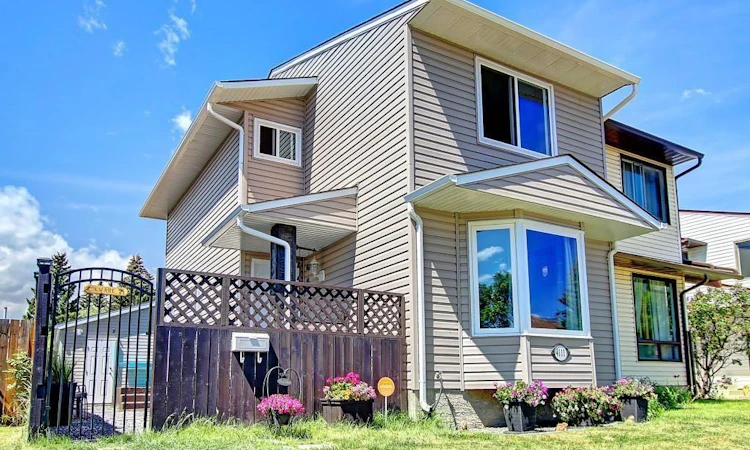
For Sale: 4111 58 Street NE, Calgary, AB - REW
Boost your listing
Listing featured. Your listing will be featured on REW.
View featured placement
$424,999
3 bd • 2 ba • 1098 sf • Duplex

4111 Ne 58th StreetCalgary, AB, T1Y 4G1

Temple
  • 3 Bed
  • 2 Bath
  • 1098 Sqft
  • Duplex

About this home

No Condo Fees! Welcome to this beautifully updated family home, offering excellent curb appeal, a spacious layout, and an oversized double garage with 220V power—perfect for the hobbyist or handyman. Ideally situated on a quiet street with east-facing exposure, this 3-bedroom home is within walking distance of an elementary school and nearby parks and shopping centres. Very close to Stoney Trail for easy access in and out of city. The main floor features a private foyer, convenient mudroom, spacious living area, dedicated dining space, functional kitchen, and main-floor laundry. Upstairs, you’ll find a generously sized primary bedroom, two additional well-proportioned bedrooms, and an updated 4-piece bathroom. The partially finished basement provides additional living space with a second family room, ideal for relaxing or entertaining. Enjoy the fully landscaped backyard, complete with a good-sized patio—perfect for outdoor gatherings. The oversized double garage offers plenty of room for parking, storage, and projects, with the added benefit of 220V power. Numerous updates completed within the past 6 years include new windows, vinyl siding, shingles (roof), vanities, doors, trim, and stainless steel appliances, including the refrigerator, stove, washer, and dryer. With wonderful neighbours, a peaceful setting, and no condo fees, this home is an excellent opportunity for families looking for comfort, space, and value. Book your private viewing today!
Listed by: Bikramjit Sra, eXp Realty of Canada

Home facts and features

Price details
List Price
Home facts
Bedrooms
3
Full Bathrooms
1
Partial Bathrooms
1
Parking Spaces
2
Property Type
Duplex
Lot Size
2755 ft²
Frontage
27.49 sqft
Year Built
Built in 1980 (46 yrs old)
Style
2 Storey,Attached-Side by Side
Exterior Finish
Vinyl Siding, Wood Frame
Heating Type
Forced Air, Natural Gas
Basement Details
Full
Features
Laundry Room, No Smoking Home, Schools Nearby, Shopping Nearby
Appliances
Dishwasher, Dryer, Garage Control(s), Stove, Washer
Community
Agent details
Primary Agent
Primary Broker
eXp Realty of Canada
Listing details
Days on REW
1 Day
MLS® Number
A2353508
Source
Pillar 9
Board
Calgary Real Estate Board
Is this your listing? Help it to stand out.

Mortgage Calculator

provided by REW Digital Ltd
Estimated Payments
Purchase Price
Mortgage Total
Down Payment
Amortization
25 Years
Interest Rate
3.99%

Connect with our mortgage partner

Aamir Khalique

Aamir Khalique

Dominion Lending

Found a home you love? Let's get you pre-approved and mortgage-ready so you can shop with confidence and make stronger offers.

Connect with a mortgage expert

The displayed rates are provided as guidance only, are not guaranteed, or are to be considered an approval of credit. Approval will be based solely on your personal situation. You are encouraged to speak with a Mortgage Professional for the most accurate information and to determine your eligibility.

Property Insights

Guy Weadick School
  • n/a
  • -
  • In Catchment
St. Thomas More School
  • n/a
  • -
  • In Catchment
Father Scollen School
  • n/a
  • -
  • In Catchment
Annie Foote School
  • n/a
  • -
  • In Catchment
Falconridge School
  • n/a
  • -
  • In Catchment
Colonel J. Fred Scott School
  • n/a
  • -
  • In Catchment
Annie Gale School
  • n/a
  • -
  • In Catchment
St. Wilfrid Elementary School
  • n/a
  • -
  • In Catchment
Monsignor A. J. Hetherington Elementary School
  • n/a
  • -
  • In Catchment
St. John XXIII School
  • n/a
  • -
  • In Catchment
School catchments and distances are intended to be used as reference only. To verify enrolment eligibility for a property, contact the school directly.Report Incorrect Info
Listing data is subject to copyright, disclaimer, and additional requirements from the data provider. See our Terms of Use for terms applicable to this listing. Listing data was last updated on 2026-10-20.
We use cookies and other technologies for functionality, security, and to provide you with a personalized experience on our online services. By continuing to use our online services, you agree to our Privacy Policy and Terms of Use. For information on how to adjust your privacy settings, visit our Cookie Policy.
Dismiss