For Sale: 4110 16a Street SW, Calgary, AB - REW
Boost your listing
Listing featured. Your listing will be featured on REW.
View featured placement
$1,650,000
4 bd 5 ba 2717 sf Duplex

4110 16a Street SWCalgary, AB, T2T 4L2

Altadore
  • 4 Bed
  • 5 Bath
  • 2717 Sqft
  • Duplex

About this home

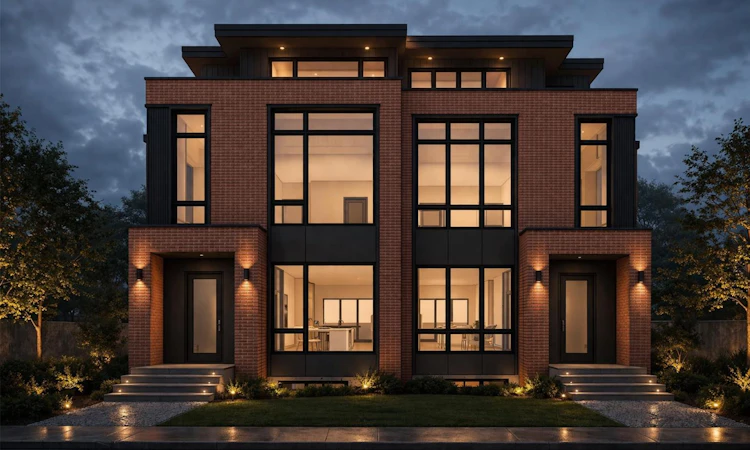
This modern three-storey semi-detached infill w/ walkout basement brings a bold, architectural feel to one of southwest Calgary’s most loved inner-city communities. With a striking brick exterior, dark contemporary detailing, oversized windows, and a smart multi-level floorplan, it offers the kind of space, flexibility, and design presence that feels both elevated and incredibly livable. Inside, the front foyer is designed to feel polished and practical from the start, with built-in storage, a bench with hooks, and a tucked-away pocket office that creates an ideal spot for work-from-home days, homework, or a quiet command centre. From there, the main floor opens into a bright dining area and a beautifully planned central kitchen, anchored by an oversized island with seating, a double sink, and a seamless connection to the main living spaces. The kitchen is set up for real daily function with a built-in pantry, coffee bar with uppers, full appliance layout, and excellent storage throughout. The living room sits at the back of the home, creating a more private and relaxed feel. A gas fireplace with built-ins adds warmth and structure, while large rear doors open to the back deck and outdoor space, extending the main floor for summer evenings, casual hosting, and everyday indoor-outdoor living. A rear mudroom with bench, hooks, built-in closet, and a powder room keeps the practical side of family life nicely tucked away. Upstairs, the primary suite feels like a true retreat, with a recessed ceiling detail, a generous walk-in closet, and a spa-inspired ensuite complete with dual vanity, walk-in shower, freestanding tub, and built-in bench. Two additional bedrooms, a full bathroom, and a dedicated laundry room complete this level, giving the home a thoughtful balance of privacy, comfort, and convenience. The loft level adds a standout lifestyle element with a spacious bonus room, standing bar, full bathroom, and private office. The well-sized balcony with a privacy wall creates a rare outdoor escape above the street, perfect for evening drinks, quiet mornings, or hosting with a more elevated view. The lower level continues the versatility with a large rec space w/ walkout patio area, wet bar, gym, storage, full bathroom, and an additional bedroom with a walk-in closet. It’s an ideal setup for guests, teens, fitness, movie nights, or simply giving everyone more room to spread out. Set in Altadore, just minutes from the shops, cafes, restaurants, and everyday energy of Marda Loop, this location is hard to beat. River Park, Sandy Beach, off-leash pathways, Glenmore Athletic Park, schools, playgrounds, and quick routes to Crowchild Trail, 14 Street, Mount Royal University, and downtown are all close by, offering the perfect blend of inner-city convenience and established neighbourhood charm.
Listed by: Lisa Johnson, RE/MAX House of Real Estate

Home facts and features

Price details
List Price
Home facts
Bedrooms
4
Full Bathrooms
4
Partial Bathrooms
1
Parking Spaces
2
Property Type
Duplex
Lot Size
3050 ft²
Frontage
25.10 ft
Year Built
Built in 2026 (0 yrs old)
Style
3 (or more) Storey,Attached-Side by Side
Heating Type
Forced Air
Cooling
Rough-In
Pool
Pool
Basement Details
Full
Features
Back Lane, Back Yard, Balcony, Bbq Gas Line, Bookcases, Built-in Features, City Lot, Closet Organizers, Double Vanity, Gas, High Ceilings, Kitchen Island, Living Room, Low Maintenance Landscape, Open Floorplan, Park, Private Yard, Recessed Lighting, Rectangular Lot, Schools Nearby, Sidewalks, Soaking Tub, Street Lighting, Street Lights, Upper Level, Walk-in Closet(s), Walking/bike Paths, Wet Bar
Amenities
Golf Course, Playground, Shopping Nearby, Tennis Courts
Appliances
Built-in Oven, Dishwasher, Garage Control(s), Gas Cooktop, Microwave, Range Hood, Refrigerator
Community
Agent details
Primary Agent
Primary Broker
RE/MAX House of Real Estate
Listing details
Days on REW
1 Day
MLS® Number
A2329868
Source
Pillar 9
Board
Calgary Real Estate Board
Is this your listing? Help it to stand out.

Mortgage Calculator

Estimated Payments
Purchase Price
Mortgage Total
Down Payment
Amortization
25 Years
Interest Rate
3.99%

Connect with our mortgage partner

Aamir Khalique

Aamir Khalique

Dominion Lending

Found a home you love? Let's get you pre-approved and mortgage-ready so you can shop with confidence and make stronger offers.

Connect with a mortgage expert

The displayed rates are provided as guidance only, are not guaranteed, or are to be considered an approval of credit. Approval will be based solely on your personal situation. You are encouraged to speak with a Mortgage Professional for the most accurate information and to determine your eligibility.

Property Insights

Rundle College Academy
  • n/a
  • -
  • In Catchment
Altadore School
  • n/a
  • -
  • In Catchment
Dr. Oakley School
  • n/a
  • -
  • In Catchment
Lycee Louis Pasteur
  • n/a
  • -
  • In Catchment
William Reid School
  • n/a
  • -
  • In Catchment
Alternative High School
  • n/a
  • -
  • In Catchment
Master's Academy
  • n/a
  • -
  • In Catchment
Master's College
  • n/a
  • -
  • In Catchment
Banbury Crossroads School
  • n/a
  • -
  • In Catchment
Emily Follensbee School
  • n/a
  • -
  • In Catchment
School catchments and distances are intended to be used as reference only. To verify enrolment eligibility for a property, contact the school directly.Report Incorrect Info
Listing data is subject to copyright, disclaimer, and additional requirements from the data provider. See our Terms of Use for terms applicable to this listing. Listing data was last updated on 2026-09-16.
We use cookies and other technologies for functionality, security, and to provide you with a personalized experience on our online services. By continuing to use our online services, you agree to our Privacy Policy and Terms of Use. For information on how to adjust your privacy settings, visit our Cookie Policy.
Dismiss

