For Sale: 411-6223 31 Avenue NW, Calgary, AB - REW
Boost your listing
Listing featured. Your listing will be featured on REW.
View featured placement
$419,000
3 bd 2 ba 1225 sf Townhouse

411 - 6223 31st Avenue NWCalgary, AB, T3B 1J8

Bowness
  • 3 Bed
  • 2 Bath
  • 1225 Sqft
  • Townhouse

About this home

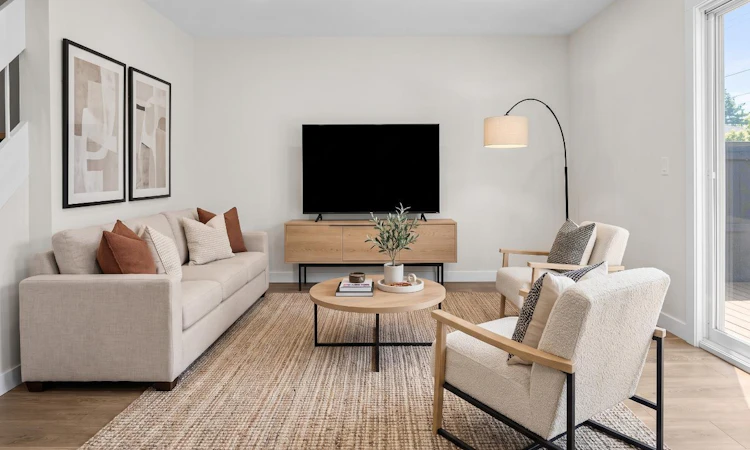
Welcome to this beautifully renovated two-storey townhouse in Riverbend Village, perfectly situated in the vibrant and highly sought-after community of Bowness. Extensively updated in 2024, this stylish, move-in-ready home combines modern finishes, comfortable living spaces, and an incredibly convenient location—making it an excellent opportunity for first-time buyers, growing families, or investors. Step inside and immediately appreciate the bright, fresh interior, enhanced by new paint and modern pot lighting throughout the main and upper levels. The thoughtfully designed main floor offers an inviting atmosphere for both everyday living and entertaining. At the heart of the home is the fully renovated kitchen, featuring contemporary finishes and brand-new appliances purchased and installed in 2024. A custom-built breakfast nook creates the perfect place to enjoy your morning coffee, casual family meals, or conversation with friends. The functional layout flows comfortably through the main living areas, while a convenient two-piece bathroom completes this level. Upstairs, you’ll find three well-proportioned bedrooms, including a spacious primary retreat with room for a full bedroom suite. The two additional bedrooms provide plenty of flexibility and can easily accommodate children, overnight guests, roommates, or a dedicated home office. A full four-piece bathroom serves the upper level. The unfinished basement offers valuable additional space and exciting future potential. Currently equipped with a workbench, built-in shelving, and a stacked washer and dryer, the lower level provides excellent storage while leaving plenty of room to create a home gym, recreation room, workshop, office, or additional living space tailored to your needs. Outside, step into your own private backyard retreat, complete with a deck for outdoor dining and summer barbecues, a charming stone walkway, and established trees that provide shade, privacy, and a peaceful setting. Located just minutes from the Bow River pathways, parks, schools, shopping, restaurants, public transit, and all the unique amenities that make Bowness such a desirable place to call home, this property also offers convenient access to Crowchild Trail and downtown Calgary. Beautifully updated, thoughtfully designed, and ideally located, this exceptional townhouse offers the opportunity to move in and start enjoying the Bowness lifestyle immediately.
Listed by: Justin Warthe, Real Broker

Home facts and features

Price details
List Price
Strata Maintenance Fees
$347 Monthly
Home facts
Bedrooms
3
Full Bathrooms
1
Partial Bathrooms
1
Parking Details
Assigned
Property Type
Townhouse
Year Built
Built in 1974 (52 yrs old)
Style
2 Storey
Heating Type
Forced Air,Natural Gas
Basement Details
Full
Features
Back Yard, In Basement, Landscaped, Other, See Remarks, Treed
Amenities
Visitor Parking
Appliances
Dishwasher, Microwave, Refrigerator, Stove(s), Washer/dryer Stacked, Window Coverings
Community
Agent details
Primary Agent
Primary Broker
Real Broker
Secondary Agent
Secondary Broker
Real Broker
Listing details
Days on REW
1 Day
MLS® Number
A2329226
Source
Pillar 9
Board
Calgary Real Estate Board
Is this your listing? Help it to stand out.

Mortgage Calculator

Estimated Payments
Purchase Price
Mortgage Total
Down Payment
Amortization
25 Years
Interest Rate
3.99%

Connect with our mortgage partner

Aamir Khalique

Aamir Khalique

Dominion Lending

Found a home you love? Let's get you pre-approved and mortgage-ready so you can shop with confidence and make stronger offers.

Connect with a mortgage expert

The displayed rates are provided as guidance only, are not guaranteed, or are to be considered an approval of credit. Approval will be based solely on your personal situation. You are encouraged to speak with a Mortgage Professional for the most accurate information and to determine your eligibility.

Property Insights

River Valley School
  • n/a
  • -
  • In Catchment
Our Lady Of The Assumption School
  • n/a
  • -
  • In Catchment
Thomas B Riley School
  • n/a
  • -
  • In Catchment
Christine Meikle School
  • n/a
  • -
  • In Catchment
Bowcroft School
  • n/a
  • -
  • In Catchment
Terrace Road School
  • n/a
  • -
  • In Catchment
F. E. Osborne School
  • n/a
  • -
  • In Catchment
Marion Carson School
  • n/a
  • -
  • In Catchment
St. Vincent De Paul Elementary Junior High School
  • n/a
  • -
  • In Catchment
École Terre Des Jeunes
  • n/a
  • -
  • In Catchment
School catchments and distances are intended to be used as reference only. To verify enrolment eligibility for a property, contact the school directly.Report Incorrect Info
Listing data is subject to copyright, disclaimer, and additional requirements from the data provider. See our Terms of Use for terms applicable to this listing. Listing data was last updated on 2026-07-15.






