For Sale: 410 Millrise Drive SW, Calgary, AB - REW
Boost your listing
Listing featured. Your listing will be featured on REW.
View featured placement
$675,000
4 bd 3 ba 1803 sf House

410 Millrise Drive SWCalgary, AB, T2Y 2W5

Millrise
  • 4 Bed
  • 3 Bath
  • 1803 Sqft
  • House

About this home

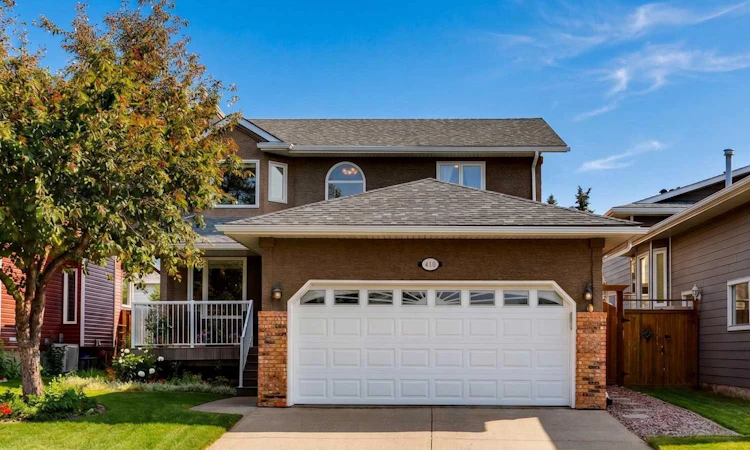
BIG-TICKET UPDATES COMPLETE | IMPECCABLY MAINTAINED | WEST-FACING GARDEN OASIS | Welcome to this impeccably maintained family home in the established community of Millrise, offering over 2,475 SQ FT OF DEVELOPED LIVING SPACE, 3+1 bedrooms, and an impressive list of completed major updates that provide EXCEPTIONAL VALUE and lasting peace of mind. VAULTED CEILINGS and large windows fill the main floor with natural light, while the front living room and elegant dining room provide welcoming spaces for additional living and entertaining space. The family room is highlighted by a beautiful BRICK FIREPLACE with custom built-in cabinetry, while large windows overlook the beautifully landscaped WEST-FACING backyard; creating a wonderful space to relax and spend time with family. The kitchen features GRANITE COUNTERTOPS, abundant cabinetry, generous prep space, and a SUNNY BREAKFAST NOOK with direct access to your private yard. A convenient main floor LAUNDRY AREA and 2-piece powder room complete this level. Upstairs, the spacious primary retreat features a charming BAY WINDOW, walk-in closet, and private 4-piece ENSUITE. Two additional generously sized bedrooms and an updated 4-piece bathroom provide plenty of space for family or guests. The finished lower level expands your living space with a spacious recreation room, a versatile 4th BEDROOM is ideal for family, guests, a home office, gym or hobby room. Step outside to your west-facing GARDEN OASIS, where mature trees, colourful perennial gardens, and thoughtful landscaping create a peaceful outdoor retreat. The low-maintenance COMPOSITE decks on front and back is the perfect place to enjoy morning coffee, summer BBQs or soak up the evening sunshine. Thoughtfully updated over the years, this home offers exceptional peace of mind with major IMPROVEMENTS INCLUDING: Poly-B PLUMBING REPLACEMENT, WINDOWS REPLACED (except 2 in dining room and 1 over front door), HOT WATER TANK (2026), INTERIOR PAINT (2025), EXTERIOR PAINT (2024), CARPET (2024), ROOF + soffits, fascia and downspouts (2023), FURNACE, AIR CONDITIONING (2021) —allowing you to simply move in and start enjoying everything this exceptional home has to offer. Ideally located just minutes from Fish Creek Provincial Park, the LRT Station, schools, shopping, restaurants, and everyday amenities, this home offers the perfect combination of thoughtful updates, exceptional care, and an unbeatable lifestyle in one of Calgary's most established southwest communities.
Listed by: Marnie Campbell, RE/MAX First

Home facts and features

Price details
List Price
Home facts
Bedrooms
4
Full Bathrooms
2
Partial Bathrooms
1
Parking Spaces
2
Property Type
House
Lot Size
4792 ft²
Frontage
41.93 ft
Year Built
Built in 1989 (37 yrs old)
Style
2 Storey
Heating Type
Forced Air
Cooling
Central Air
Basement Details
Full
Features
Back Lane, Back Yard, Bookcases, Built-in Features, Ceiling Fan(s), Garden, Granite Counters, Main Level, Schools Nearby, Sump Pump(s), Vaulted Ceiling(s), Walk-in Closet(s), Wood Burning
Amenities
Shopping Nearby
Appliances
Dishwasher, Dryer, Microwave Hood Fan, Refrigerator, Stove, Washer
Community
Agent details
Primary Agent
Primary Broker
RE/MAX First
Listing details
Days on REW
1 Day
MLS® Number
A2329466
Source
Pillar 9
Board
Calgary Real Estate Board
Is this your listing? Help it to stand out.

Mortgage Calculator

Estimated Payments
Purchase Price
Mortgage Total
Down Payment
Amortization
25 Years
Interest Rate
3.99%

Connect with our mortgage partner

Glenn Jorgensen

Glenn Jorgensen

EBS Modern Mortgage Group

No Fees, Great Rates - 15 minutes with us, could save you thousands.

Connect with a mortgage expert

The displayed rates are provided as guidance only, are not guaranteed, or are to be considered an approval of credit. Approval will be based solely on your personal situation. You are encouraged to speak with a Mortgage Professional for the most accurate information and to determine your eligibility.

Property Insights

Our Lady Of Peace Elementary Junior High School
  • n/a
  • -
  • In Catchment
Samuel W. Shaw School
  • n/a
  • -
  • In Catchment
Father Doucet School
  • n/a
  • -
  • In Catchment
Evergreen School
  • n/a
  • -
  • In Catchment
Janet Johnstone School
  • n/a
  • -
  • In Catchment
Marshall Springs School
  • n/a
  • -
  • In Catchment
Monsignor J. J. O'Brien
  • n/a
  • -
  • In Catchment
Glenmore Christian Academy
  • n/a
  • -
  • In Catchment
Bridlewood School
  • n/a
  • -
  • In Catchment
Our Lady Of The Evergreens Catholic School
  • n/a
  • -
  • In Catchment
School catchments and distances are intended to be used as reference only. To verify enrolment eligibility for a property, contact the school directly.Report Incorrect Info
Listing data is subject to copyright, disclaimer, and additional requirements from the data provider. See our Terms of Use for terms applicable to this listing. Listing data was last updated on 2026-07-17.

