For Sale: 41 Willow Park Estates, Leduc, AB - REW
Boost your listing
Listing featured. Your listing will be featured on REW.
View featured placement
$124,900
3 bd • 2 ba • 1070 sf • Mfd/Mobile Home
$124,900

41 Willow Park EstatesLeduc, AB, T9E 5R2

Willow Park
  • 3 Bed
  • 2 Bath
  • 1070 Sqft
  • Mfd/Mobile Home

About this home

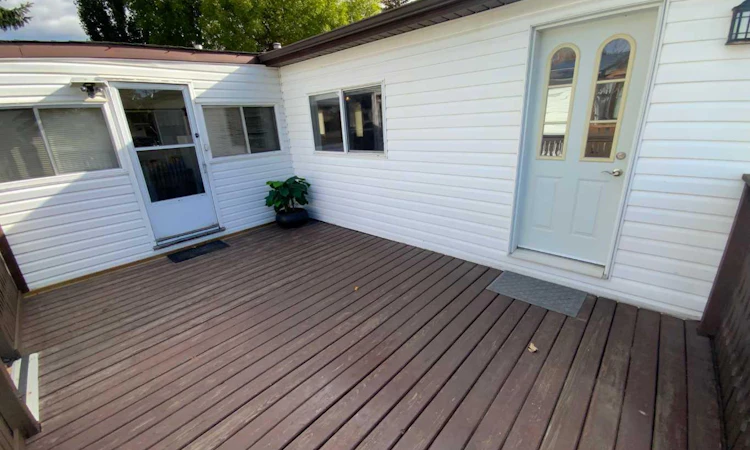
“Welcome to your new home in beautiful and affordable Willow Park Estates”. This 1070 sq. ft. mobile home, with addition, has been extensively upgraded as per park requirements. This includes R40 insulation in the peaked asphalt roof, newer R20 & vinyl siding and vinyl windows. Enjoy the spacious and bright living room and the convenient U-shaped eat in kitchen with built in Cabinet and dishwasher. Huge secondary bedroom (Than can be made into two bedrooms easily) with built in office deck, a main 4 piece bathroom and spacious master bedroom with a 4 piece ensuite. One bathroom and Bedroom at each end of the home for guest privacy. Nice sized laundry area leading to a large rear entry and another glassed in area (not included in the square footage) that leads to the Large Front deck. There are two storage sheds for whatever you want to put in them! Large front Deck and lawn area is a great place to enjoy the summer breezes and entertain your family and friends. . New front stair and New Hot water tank. Also the Unit was just levelled and new skirting installed with R-!0 Rigid Insulation. Quick possession can be yours!
Listed by: Rollin Christenson, 2 Percent Realty Advantage

Home facts and features

Price details
List Price
$124,900
Home facts
Bedrooms
3
Full Bathrooms
2
Parking Spaces
2
Property Type
Mfd/Mobile Home
Year Built
Built in 1979 (47 yrs old)
Style
Mobile Home-Single Wide
Exterior Finish
Mixed
Heating Type
Mid Efficiency, Forced Air, Natural Gas
Features
Airport/runway, Built-in Features, Ceiling Fan(s), Deck, Enclosed, Glass Enclosed, Golf, Lake, Laminate Counters, Laundry Room, Natural Woodwork, Park, Playground, Porch, Schools Nearby, Street Lights, Walking/bike Paths
Appliances
Dishwasher, Dryer, Range, Range Hood, Refrigerator, Washer
Community
Agent details
Primary Agent
Primary Broker
2 Percent Realty Advantage
Listing details
Days on REW
1 Day
MLS® Number
A2351209
Source
Pillar 9
Board
Central Alberta REALTORS® Association
Is this your listing? Help it to stand out.

Mortgage Calculator

Estimated Payments
Purchase Price
Mortgage Total
Down Payment
Amortization
25 Years
Interest Rate
3.99%

The displayed rates are provided as guidance only, are not guaranteed, or are to be considered an approval of credit. Approval will be based solely on your personal situation. You are encouraged to speak with a Mortgage Professional for the most accurate information and to determine your eligibility.

Property Insights

Covenant Christian School
  • n/a
  • -
  • In Catchment
Griffiths-Scott School
  • n/a
  • -
  • In Catchment
Pipestone School
  • n/a
  • -
  • In Catchment
Graminia School
  • n/a
  • -
  • In Catchment
Aurora Learning Foundation
  • n/a
  • -
  • In Catchment
Glenora School
  • n/a
  • -
  • In Catchment
Grovenor School
  • n/a
  • -
  • In Catchment
Westminster School
  • n/a
  • -
  • In Catchment
St. Vincent School
  • n/a
  • -
  • In Catchment
Hellenic-Canadian Community Of Edmonton And Region
  • n/a
  • -
  • In Catchment
School catchments and distances are intended to be used as reference only. To verify enrolment eligibility for a property, contact the school directly.Report Incorrect Info
Listing data is subject to copyright, disclaimer, and additional requirements from the data provider. See our Terms of Use for terms applicable to this listing. Listing data was last updated on 2026-10-09.
We use cookies and other technologies for functionality, security, and to provide you with a personalized experience on our online services. By continuing to use our online services, you agree to our Privacy Policy and Terms of Use. For information on how to adjust your privacy settings, visit our Cookie Policy.
Dismiss

