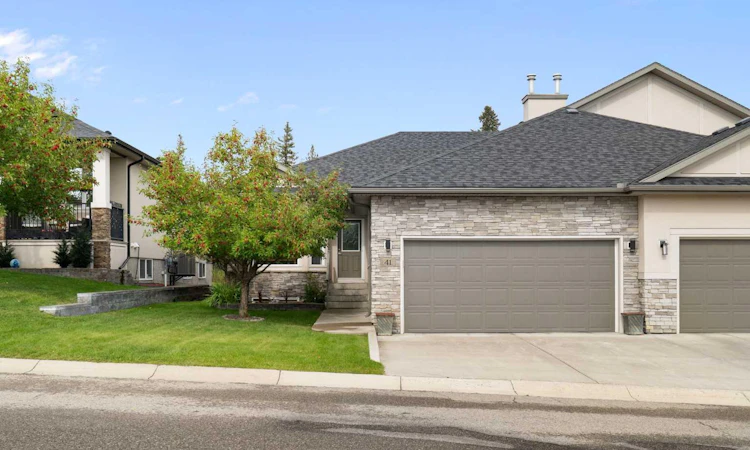
For Sale: 41 Sheep River View, Okotoks, AB - REW
Boost your listing
Listing featured. Your listing will be featured on REW.
View featured placement
$699,000
3 bd 3 ba 1361 sf Duplex

41 Sheep River ViewOkotoks, AB, T1S 2G6

  • 3 Bed
  • 3 Bath
  • 1361 Sqft
  • Duplex

About this home

BEAUTIFUL ESTATE VILLA | BACKS ONTO SHEEP RIVER VALLEY | FULLY DEVELOPED BASEMENT | EXTENSIVE UPGRADES | LOW CONDO FEES| Welcome to this beautiful single-owner bungalow villa, tucked into a quiet and peaceful setting backing directly onto the natural beauty of the Sheep River Valley. With soaring ceilings, an abundance of natural light and peaceful wooded views, this home offers an exceptional combination of comfort, space and low maintenance living. The main floor is both elegant and functional, featuring a dramatic vaulted ceiling in the living room and 10 foot ceilings throughout the remainder of the level. Large windows frame the surrounding greenery and fill the home with natural light. At the heart of the home, the spacious kitchen features granite countertops, a large island with breakfast bar, stainless steel appliances including a brand-new refrigerator, and a walk in pantry. The kitchen flows seamlessly into the dining area and expansive living room, where a gas fireplace creates a warm and inviting focal point. Step through the patio doors onto the rear deck and take in the serene views of the Sheep River Valley, a peaceful backdrop for morning coffee, evening dinners or simply enjoying the surrounding nature. The generous primary suite offers a relaxing retreat with a spacious walk-in closet and beautiful 5-piece ensuite featuring dual sinks, a deep soaker tub and separate shower. An oversized office provides excellent flexibility and could easily serve as an additional bedroom if desired. A 2piece powder room, tiled foyer, laundry room and mudroom complete the main level. Downstairs, the fully developed basement offers high ceilings and three zone in-floor heating throughout. The enormous recreation and family room provides more than enough space for a games area, media space and separate sitting area. Two additional generously sized bedrooms (one with a large walk-in closet!), a 4 piece bathroom and plenty of storage complete the lower level. Additional upgrades include a brand-new refrigerator (2026), dishwasher (2025), washer and dryer (2025), three-zone basement in-floor heating, vaulted and 10-foot main-floor ceilings, 9-foot basement ceilings, and low condo fees. Offering an incredible setting, spacious floor plan and the ease of villa living, this is a rare opportunity to enjoy a beautiful home surrounded by nature just steps from the Sheep River Valley.
Listed by: Mariah Burke, eXp Realty of Canada

Home facts and features

Price details
List Price
Strata Maintenance Fees
$226 Monthly
Home facts
Bedrooms
3
Full Bathrooms
2
Partial Bathrooms
1
Parking Spaces
2
Parking Details
Attached Garage
Property Type
Duplex
Lot Size
4356 ft²
Frontage
40.06 ft
Year Built
Built in 2007 (19 yrs old)
Style
Attached-Side by Side,Bungalow
Heating Type
In Floor,Forced Air
Basement Details
Full
Features
Backs On To Park/green Space, Barbecue, Fruit Trees/shrub(s), Gas, Granite Counters, High Ceilings, In Unit, Kitchen Island, Laundry Room, Lawn, Living Room, Low Maintenance Landscape, Main Level, Mantle, No Animal Home, No Back Lane, No Neighbours Behind, No Smoking Home, Pantry, Primary Downstairs, Private Entrance, Schools Nearby, Tile, Treed, Vaulted Ceiling(s), Walk-in Closet(s), Walking/bike Paths, Wooded
Amenities
Shopping Nearby
Appliances
Dishwasher, Dryer, Electric Oven, Microwave Hood Fan, Refrigerator, Washer, Window Coverings
Agent details
Primary Agent
Primary Broker
eXp Realty of Canada
Secondary Agent
Secondary Broker
eXp Realty of Canada
Listing details
Days on REW
1 Day
MLS® Number
A2342550
Source
Pillar 9
Board
Calgary Real Estate Board
Is this your listing? Help it to stand out.

Mortgage Calculator

Estimated Payments
Purchase Price
Mortgage Total
Down Payment
Amortization
25 Years
Interest Rate
3.99%

Connect with our mortgage partner

Aamir Khalique

Aamir Khalique

Dominion Lending

Found a home you love? Let's get you pre-approved and mortgage-ready so you can shop with confidence and make stronger offers.

Connect with a mortgage expert

The displayed rates are provided as guidance only, are not guaranteed, or are to be considered an approval of credit. Approval will be based solely on your personal situation. You are encouraged to speak with a Mortgage Professional for the most accurate information and to determine your eligibility.

Property Insights

Big Rock School
  • n/a
  • -
St. Luke's Outreach Centre Drumheller
  • n/a
  • -
St. Luke's Outreach Centre Okotoks
  • n/a
  • -
St. Luke's Outreach Centre Brooks
  • n/a
  • -
Strathcona-Tweedsmuir School
  • n/a
  • -
Okotoks Junior High School
  • n/a
  • -
Alberta High School Of Fine Arts
  • n/a
  • -
Foothills Composite High School
  • n/a
  • -
Hub Okotoks
  • n/a
  • -
Cameron Crossing School
  • n/a
  • -
School catchments and distances are intended to be used as reference only. To verify enrolment eligibility for a property, contact the school directly.Report Incorrect Info
Listing data is subject to copyright, disclaimer, and additional requirements from the data provider. See our Terms of Use for terms applicable to this listing. Listing data was last updated on 2026-09-03.
We use cookies and other technologies for functionality, security, and to provide you with a personalized experience on our online services. By continuing to use our online services, you agree to our Privacy Policy and Terms of Use. For information on how to adjust your privacy settings, visit our Cookie Policy.
Dismiss

