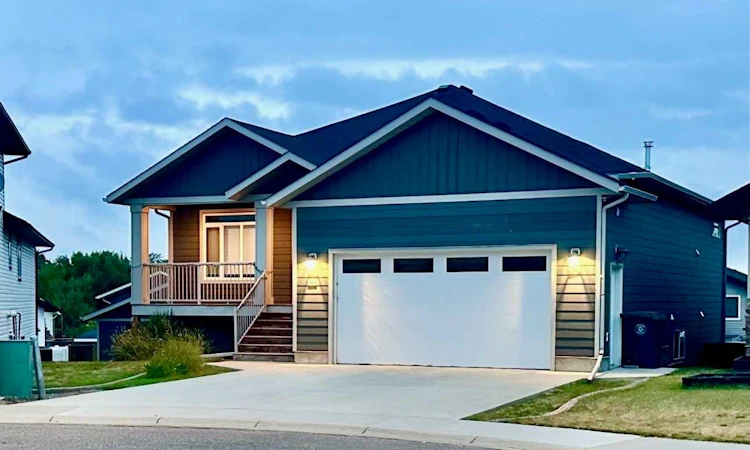
For Sale: 41 Laurel Place, Coalhurst, AB - REW
Boost your listing
Listing featured. Your listing will be featured on REW.
View featured placement
$639,900
5 bd 3 ba 1342 sf House

41 Laurel PlaceCoalhurst, AB, T0L 0V0

  • 5 Bed
  • 3 Bath
  • 1342 Sqft
  • House

About this home

Tucked away in a private cul-de-sac on a pie shaped lot, this premium five-bedroom, three-full baths, walkout bungalow features an attached double garage and an additional heated detached double garage/workshop with an independent electrical panel! This exceptional home offers endless possibilities. The open-concept main level features airy nine-foot ceilings, expansive windows, and a striking custom tray ceiling complete with recessed lighting and a large fan, while the spacious island seamlessly connects the open kitchen and dining area, and a walk-in pantry offering abundant storage. Further, a dedicated laundry room with utility sink and laundry closet. The main level also consists of two full baths and two bedrooms with the primary bedroom serving as a private retreat, complete with walk-in closet, five piece ensuite bath with double vanity and soaking tub. The fully finished basement boasts eight-foot ceilings, more large windows, a cozy gas fireplace with its own climate control. Three additional bedrooms and another full bath complete the walkout design downstairs providing direct access to the backyard and concrete patio including dedicated hot tub rough-in. Outside features large front porch and back deck off the main level includes a bbq gas line hookup. Continuous concrete landscape curbing borders the flowerbeds beautifully and accent the property. The flowerbeds are awaiting your ideas. Both the home and the second garage are built with durable Hardie Board siding. Completing the exterior is a designated open area adjacent to detached garage for a trailer or more vehicle(s) etc. Modern conveniences include central A/C, central vac with floor sweep, soft-close cupboards and drawers, and a recently upgraded hot water tank. Hwy 3 or a fully paved back road both offer a quick trip to the Lethbidge’s west side in under 10 minutes. A MUST SEE! Call your REALTOR® today!
Listed by: LINDA STEED, 2 PERCENT REALTY

Home facts and features

Price details
List Price
Home facts
Bedrooms
5
Full Bathrooms
3
Parking Spaces
4
Property Type
House
Lot Size
6534 ft²
Frontage
31.43 ft
Year Built
Built in 2016 (10 yrs old)
Style
Bungalow
Heating Type
Fireplace(s),Forced Air
Cooling
Central Air
Basement Details
Full
Features
Back Lane, Back Yard, Bbq Gas Line, Bookcases, Ceiling Fan(s), Central Vacuum, Cul-de-Sac, Double Vanity, Front Yard, Gas, Granite Counters, Kitchen Island, Laundry Room, Lawn, Main Level, No Animal Home, No Smoking Home, Open Floorplan, Pantry, Pie Shaped Lot, Private, Private Yard, Rain Gutters, Recessed Lighting, Schools Nearby, Sidewalks, Soaking Tub, Street Lights, Sump Pump(s), Tray Ceiling(s), Vaulted Ceiling(s), Walk-in Closet(s)
Amenities
Playground, Storage
Appliances
Central Air Conditioner, Dishwasher, Dryer, Electric Range, Microwave Hood Fan, Refrigerator, Washer
Agent details
Primary Agent
Primary Broker
2 PERCENT REALTY
Listing details
Days on REW
6 Days
MLS® Number
A2343468
Source
Pillar 9
Board
Lethbridge & District Association of REALTORS®
Is this your listing? Help it to stand out.

Mortgage Calculator

Estimated Payments
Purchase Price
Mortgage Total
Down Payment
Amortization
25 Years
Interest Rate
3.99%

Connect with our mortgage partner

Glenn Jorgensen

Glenn Jorgensen

EBS Modern Mortgage Group

No Fees, Great Rates - 15 minutes with us, could save you thousands.

Connect with a mortgage expert

The displayed rates are provided as guidance only, are not guaranteed, or are to be considered an approval of credit. Approval will be based solely on your personal situation. You are encouraged to speak with a Mortgage Professional for the most accurate information and to determine your eligibility.

Property Insights

Coalhurst Elementary School
  • n/a
  • -
Coalhurst High School
  • n/a
  • -
School catchments and distances are intended to be used as reference only. To verify enrolment eligibility for a property, contact the school directly.Report Incorrect Info
Listing data is subject to copyright, disclaimer, and additional requirements from the data provider. See our Terms of Use for terms applicable to this listing. Listing data was last updated on 2026-09-15.
We use cookies and other technologies for functionality, security, and to provide you with a personalized experience on our online services. By continuing to use our online services, you agree to our Privacy Policy and Terms of Use. For information on how to adjust your privacy settings, visit our Cookie Policy.
Dismiss

