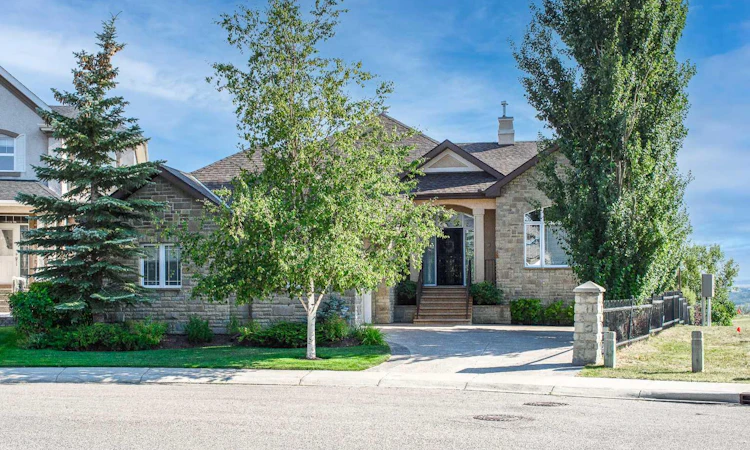
For Sale: 41 Cranleigh Park SE, Calgary, AB - REW
Boost your listing
Listing featured. Your listing will be featured on REW.
View featured placement
$1,519,000
3 bd 4 ba 2033 sf House

41 Cranleigh Park SECalgary, AB, T3M 1J1

Cranston
  • 3 Bed
  • 4 Bath
  • 2033 Sqft
  • House

About this home

Perched on the ridge and backing onto parkland overlooking the Bow River, this exceptional custom-built walkout bungalow offers breathtaking views of the Bow River Valley and the Rocky Mountains from nearly every room. Originally built for the owner of Beattie Homes, this expertly crafted residence combines timeless design, outstanding craftsmanship, and an unbeatable location just steps from Fish Creek Provincial Park and the extensive Bow River pathway system. Set on professionally designed, award-winning landscaped grounds, the property was the recipient of the 2008 Landscape Alberta Award of Excellence for Landscape Construction. Beautifully illuminated landscape lighting highlights the home's impressive stonework and mature gardens, while the fully irrigated yard features a charming pergola, fire pit, and lush greenery, creating a private outdoor retreat for relaxing or entertaining. Inside, stunning hardwood flooring flows throughout the main level, where expansive windows frame the spectacular scenery. The gourmet chef's kitchen is designed to impress, featuring a massive one-piece granite island, granite countertops, a gas cooktop, built-in convection oven and microwave, a walk-in pantry, and a bright breakfast nook perfectly positioned to capture the incredible views. The spacious living room is surrounded by windows and centered around by a two-sided fireplace, creating a warm and inviting atmosphere for everyday living and entertaining. The main-floor primary retreat offers a spacious walk-in closet and a luxurious spa-inspired 6-piece ensuite complete with a deep soaker tub, dual vanity, and beautiful natural views. A private main-floor office with custom built-ins provides an ideal workspace for working from home. The fully finished walkout lower level is designed for both entertaining and comfortable family living. Enjoy movie nights in your dedicated home theatre, unwind in the generous recreation areas, or accommodate family and guests with two additional bedrooms and two full bathrooms. Premium finishes throughout include heated floors, elegant slate flooring, and an integrated sound system wired throughout the home. Additional upgrades and features include central air conditioning, a high-efficiency furnace, a reverse osmosis water filtration system, a security system, a new KitchenAid refrigerator (2022), new washer and dryer (2025), and a security door (2021), reflecting the exceptional care this home has received over the years. Step directly from your backyard onto the Bow River pathway network and enjoy more than 100 kilometres of scenic walking and biking trails leading through Fish Creek Provincial Park. Ideally located close to parks, excellent schools, shopping, transit, and the exclusive residents' club, this extraordinary home offers a rare opportunity to enjoy luxury living surrounded by some of Calgary's most spectacular natural beauty. Don’t miss this opportunity—book your private showing today!
Listed by: James Zhan, Grand Realty

Home facts and features

Price details
List Price
Home facts
Bedrooms
3
Full Bathrooms
3
Partial Bathrooms
1
Parking Spaces
2
Property Type
House
Lot Size
8277 ft²
Frontage
44.72 ft
Year Built
Built in 2005 (21 yrs old)
Style
Bungalow
Heating Type
Forced Air
Cooling
Central Air
Basement Details
Full
Features
Back Yard, Backs On To Park/green Space, Bar, Bookcases, Built-in Features, Ceiling Fan(s), Closet Organizers, Corner Lot, Fire Pit, Front Yard, Gas, High Ceilings, Kitchen Island, Landscaped, Lighting, Main Level, Natural Woodwork, Pie Shaped Lot, Private, Private Yard, Schools Nearby, Sidewalks, Sink, Street Lights, Walk-in Closet(s), Walking/bike Paths, Wet Bar, Wired For Sound
Amenities
Other, Playground, Shopping Nearby
Appliances
Central Air Conditioner, Dishwasher, Dryer, Microwave, Oven-built-in, Range Hood, Refrigerator, Stove, Washer, Window Coverings
Community
Agent details
Primary Agent
Primary Broker
Grand Realty
Listing details
Days on REW
1 Day
MLS® Number
A2333830
Source
Pillar 9
Board
Calgary Real Estate Board
Is this your listing? Help it to stand out.

Mortgage Calculator

Estimated Payments
Purchase Price
Mortgage Total
Down Payment
Amortization
25 Years
Interest Rate
3.99%

Connect with our mortgage partner

Aamir Khalique

Aamir Khalique

Dominion Lending

Found a home you love? Let's get you pre-approved and mortgage-ready so you can shop with confidence and make stronger offers.

Connect with a mortgage expert

The displayed rates are provided as guidance only, are not guaranteed, or are to be considered an approval of credit. Approval will be based solely on your personal situation. You are encouraged to speak with a Mortgage Professional for the most accurate information and to determine your eligibility.

Property Insights

Cranston School
  • n/a
  • -
  • In Catchment
Christ The King Catholic School
  • n/a
  • -
  • In Catchment
Dr. George Stanley School
  • n/a
  • -
  • In Catchment
Blessed Cardinal Newman School
  • n/a
  • -
  • In Catchment
McKenzie Lake School
  • n/a
  • -
  • In Catchment
St. Sebastian Elementary School
  • n/a
  • -
  • In Catchment
Midsun School
  • n/a
  • -
  • In Catchment
Our Lady Of The Rosary School
  • n/a
  • -
  • In Catchment
Fish Creek School
  • n/a
  • -
  • In Catchment
Chaparral School
  • n/a
  • -
  • In Catchment
School catchments and distances are intended to be used as reference only. To verify enrolment eligibility for a property, contact the school directly.Report Incorrect Info
Listing data is subject to copyright, disclaimer, and additional requirements from the data provider. See our Terms of Use for terms applicable to this listing. Listing data was last updated on 2026-08-07.
We use cookies and other technologies for functionality, security, and to provide you with a personalized experience on our online services. By continuing to use our online services, you agree to our Privacy Policy and Terms of Use. For information on how to adjust your privacy settings, visit our Cookie Policy.
Dismiss

