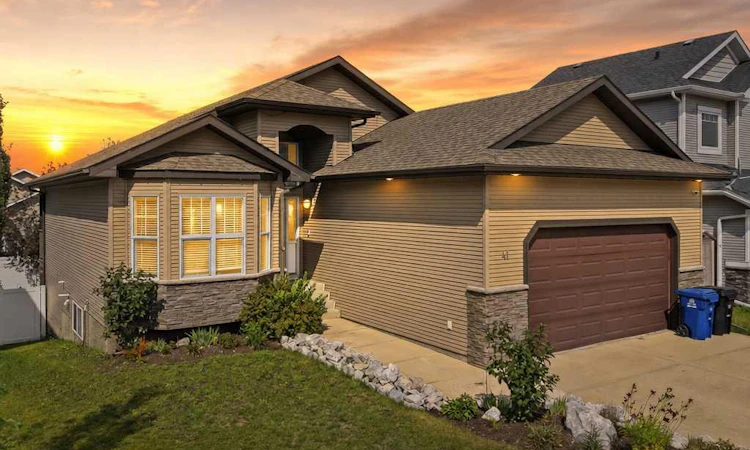
For Sale: 41 Chinook Street, Blackfalds, AB - REW
Boost your listing
Listing featured. Your listing will be featured on REW.
View featured placement
$565,000
5 bd 3 ba 1497 sf House

41 Chinook StreetBlackfalds, AB, T4M 0B9

  • 5 Bed
  • 3 Bath
  • 1497 Sqft
  • House

About this home

Gorgeous 5 Bedroom Walkout with Loads of Space! Walk into this Spacious Bungalow featuring a Bright Open Main Floor. The Large Front Entry brings you into a beautiful Open Kitchen/Living area. The Whole house including the cabinets and trims have been painted. The Kitchen has a large center island with eating bar, plenty of cabinets, corner pantry, and stainless appliances. The Dining area can accommodate any size table and has access to the upper covered deck! The living room features High ceilings, and a gas fireplace. There are 3 nice sized bedrooms on the main floor including the Primary Bedroom which has a full ensuite and walk in closet. The laundry is conveniently located here on the main floor. The fully finished Walkout Basement is where you can totally use your imagination. There are 2 more bedrooms, a full bath, and a huge finished area which has been recently upgraded with new vinyl pank flooring. There is so much room down here that it is easily made into several usages. The Family Room area walks out onto a covered patio area and into the fully fenced backyard! There is space for the whole family here. The attached garage finishes the package. Located close to schools, parks, shopping, and easy access to the highway 2A. Easy to Show
Listed by: Tara Dowding, Maxwell Real Estate Solutions Ltd.

Home facts and features

Price details
List Price
Home facts
Bedrooms
5
Full Bathrooms
3
Parking Spaces
2
Property Type
House
Lot Size
6099 ft²
Frontage
48.00 ft
Year Built
Built in 2008 (18 yrs old)
Style
Bungalow
Heating Type
In Floor Roughed-In,Fireplace(s),Forced Air,Natural Gas
Cooling
Central Air
Pool
Pool
Basement Details
Full
Features
Back Yard, Decorative, Front Yard, Gas, Gentle Sloping, Kitchen Island, Landscaped, Lawn, Main Level, Mantle, No Smoking Home, Open Floorplan, Other, Pantry, Park, Schools Nearby, Separate Entrance, Sidewalks, Standard Shaped Lot, Street Lighting, Street Lights, Vaulted Ceiling(s), Vinyl Windows, Walking/bike Paths
Amenities
Playground, Shopping Nearby
Appliances
Dishwasher, Microwave Hood Fan, Refrigerator, Stove, Washer/Dryer, Window Coverings
Agent details
Primary Agent
Primary Broker
Maxwell Real Estate Solutions Ltd.
Listing details
Days on REW
2 Days
MLS® Number
A2337528
Source
Pillar 9
Board
Central Alberta REALTORS® Association
Is this your listing? Help it to stand out.

Mortgage Calculator

Estimated Payments
Purchase Price
Mortgage Total
Down Payment
Amortization
25 Years
Interest Rate
3.99%

Connect with our mortgage partner

Levko Koper

Levko Koper

DLC Ratefair Mortgage

Retired pro hockey player bringing the same discipline, work ethic and winning mindset to help you secure the right mortgage and score a great rate.

Connect with a mortgage expert

The displayed rates are provided as guidance only, are not guaranteed, or are to be considered an approval of credit. Approval will be based solely on your personal situation. You are encouraged to speak with a Mortgage Professional for the most accurate information and to determine your eligibility.

Property Insights

St. Gregory The Great Catholic School
  • n/a
  • -
  • In Catchment
Iron Ridge Intermediate Campus
  • n/a
  • -
  • In Catchment
Bentley Colony School
  • n/a
  • -
  • In Catchment
Iron Ridge Elementary Campus
  • n/a
  • -
  • In Catchment
Terrace Ridge School
  • n/a
  • -
  • In Catchment
Iron Ridge Junior Campus
  • n/a
  • -
  • In Catchment
Destiny Christian School Society
  • n/a
  • -
  • In Catchment
The First Step Adult Education Center
  • n/a
  • -
  • In Catchment
Wolf Creek Summer School
  • n/a
  • -
  • In Catchment
Lacombe Outreach School
  • n/a
  • -
  • In Catchment
School catchments and distances are intended to be used as reference only. To verify enrolment eligibility for a property, contact the school directly.Report Incorrect Info
Listing data is subject to copyright, disclaimer, and additional requirements from the data provider. See our Terms of Use for terms applicable to this listing. Listing data was last updated on 2026-08-15.
We use cookies and other technologies for functionality, security, and to provide you with a personalized experience on our online services. By continuing to use our online services, you agree to our Privacy Policy and Terms of Use. For information on how to adjust your privacy settings, visit our Cookie Policy.
Dismiss

