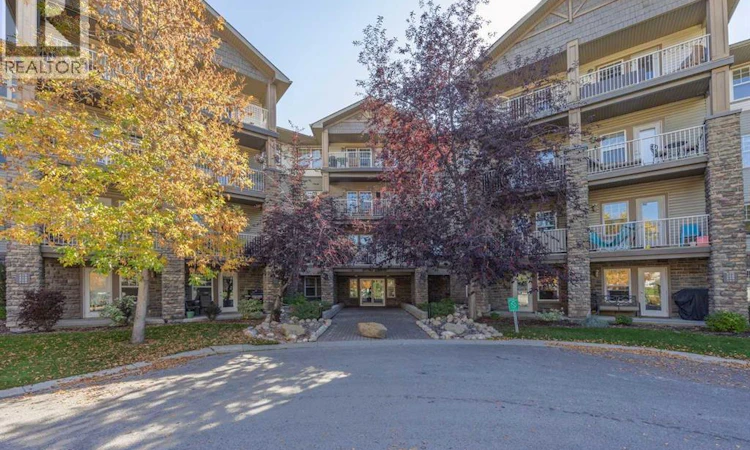
For Sale: 408-1414 17 Street SE, Calgary, AB - REW
Boost your listing
Listing featured. Your listing will be featured on REW.
View featured placement
$369,000
2 bd • 2 ba • 966 sf • Apt/Condo

408, 1414 17 Street SECalgary, AB, T2G 5S6

Inglewood
  • 2 Bed
  • 2 Bath
  • 966 Sqft
  • Apt/Condo

About this home

Welcome to this rarely available floorplan located on the TOP FLOOR of Pearce Gardens in INGLEWOOD. This lovely 2 BEDROOM, 2 BATHROOM home is offering an impressive 965 sq.ft. of bright, beautifully designed living space. What truly sets this home apart is the incredible floorplan and soaring VAULTED CEILINGS, creating an open, airy feel that you don’t often find in condo living.The spacious living area features a cozy gas fireplace and flows seamlessly into the dining space and functional kitchen offering plenty of cabinetry, counter space and a breakfast bar. The well-designed layout offers excellent separation between the two bedrooms. A generously sized primary suite features a walk-through closet and private 4-piece ensuite. A second full bathroom, large bedroom, in-suite laundry, a dedicated workspace with a built-in desk + great storage complete the interior.Step outside onto the covered balcony, surrounded by mature trees and greenery; perfect for morning coffee or unwinding at the end of the day. This home also includes TITLED UNDERGROUND PARKING and a separate storage locker.Pearce Gardens offers a fitness centre, party room, visitor parking and beautifully maintained common areas, all in an incredible location. Just steps from Pearce Estate Park, Harvie Passage, the Bow River pathways and everything Inglewood has to offer. With 965 sq. ft., soaring ceilings, a rare floorplan and top-floor location, this is an Inglewood condo that truly stands out. (id:63626)
Listed by: Kristina Dominguez, Associate, RE/MAX First

Home facts and features

Price details
List Price
Gross Taxes for 2026
$2,430
Strata Maintenance Fees
$621 Monthly
Home facts
Bedrooms
2
Full Bathrooms
2
Parking Spaces
1
Parking Details
Underground
Property Type
Apt/Condo
Year Built
Built in 2003 (23 yrs old)
Title
Condo/Strata
Exterior Finish
Vinyl Siding, Wood Frame
Heating Type
Baseboard heaters, Natural gas
Features
Parking
Amenities
Exercise Centre, Party Room
Appliances
Dishwasher, Microwave Range Hood Combo, Refrigerator, Stove, Washer/Dryer Stack-Up, Window Coverings
Community
Agent details
Primary Agent
Primary Broker
RE/MAX First
Listing details
Days on REW
1 Day
MLS® Number
A2348077
Source
Canadian Real Estate Association
Board
Calgary Real Estate Board

Is this your listing? Help it to stand out.

Mortgage Calculator

Estimated Payments
Purchase Price
Mortgage Total
Down Payment
Amortization
25 Years
Interest Rate
3.99%

Connect with our mortgage partner

Aamir Khalique

Aamir Khalique

Dominion Lending

Found a home you love? Let's get you pre-approved and mortgage-ready so you can shop with confidence and make stronger offers.

Connect with a mortgage expert

The displayed rates are provided as guidance only, are not guaranteed, or are to be considered an approval of credit. Approval will be based solely on your personal situation. You are encouraged to speak with a Mortgage Professional for the most accurate information and to determine your eligibility.

Property Insights

Piitoayis Family School
  • n/a
  • -
  • In Catchment
Colonel Walker School
  • n/a
  • -
  • In Catchment
Fresh Start Outreach Program
  • n/a
  • -
  • In Catchment
St. Anne Academic Centre School
  • n/a
  • -
  • In Catchment
Ramsay School
  • n/a
  • -
  • In Catchment
Janus Academy
  • n/a
  • -
  • In Catchment
Calgary Arts Academy
  • n/a
  • -
  • In Catchment
Discovering Choices
  • n/a
  • -
  • In Catchment
Red Deer Lake School
  • n/a
  • -
  • In Catchment
Alberta Chung Wah School
  • n/a
  • -
  • In Catchment
School catchments and distances are intended to be used as reference only. To verify enrolment eligibility for a property, contact the school directly.Report Incorrect Info
Listing data is subject to copyright, disclaimer, and additional requirements from the data provider. See our Terms of Use for terms applicable to this listing. Listing data was last updated on 2026-09-25.
We use cookies and other technologies for functionality, security, and to provide you with a personalized experience on our online services. By continuing to use our online services, you agree to our Privacy Policy and Terms of Use. For information on how to adjust your privacy settings, visit our Cookie Policy.
Dismiss

