For Sale: 407 Point Mckay Garden NW, Calgary, AB - REW
Boost your listing
Listing featured. Your listing will be featured on REW.
View featured placement
$569,000
3 bd 3 ba 1527 sf Townhouse

407 Point Mckay Garden NWCalgary, AB, T3B 5C1

Point McKay
  • 3 Bed
  • 3 Bath
  • 1527 Sqft
  • Townhouse

About this home

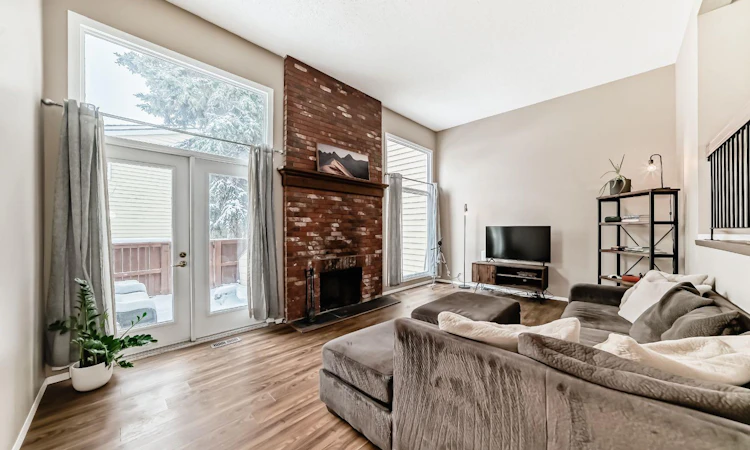
Step away from the Bow River and into the welcoming community of Point McKay. This bright and beautifully maintained 3-bedroom, 2.5-bathroom 4-plex offers a warm and inviting home layout for both families and working professionals with active lifestyles. The spacious and inviting living room featuring soaring vaulted ceilings, expansive floor-to-ceiling windows, and a rustic brick-faced wood-burning fireplace that creates a warm and welcoming atmosphere. The sun-filled kitchen is beautifully enhanced by natural light streaming through the windows, creating a bright and cheerful space for cooking and gathering. A separate dining room provides an elegant setting for family meals and entertaining, while the cozy breakfast nook offers the perfect spot to enjoy your morning coffee and breakfast. The upper level offers a generous primary bedroom with a full ensuite, along with two additional well-sized bedrooms. The lower level provides excellent versatility with a dedicated laundry area complete with washer and dryer, additional storage under the stair and in the furnace / utility room. Numerous important updates provide peace of mind, hot water tank replaced in 2020, and a brand-new roof installed in 2021. Enjoy the convenience of an oversized heated single garage with storage space for bikes, skis, camping equipment. Outdoor enthusiasts will appreciate the easy access to Edworthy Park and the surrounding river pathways. This outstanding inner-city location is also close to the Children's Hospital, Foothills Hospital, the University of Calgary, Market Mall, Kensington’s shops and restaurants, major transportation routes, and countless amenities. Book your private showing today !
Listed by: Lisa La, Homecare Realty Ltd.

Home facts and features

Price details
List Price
Strata Maintenance Fees
$643 Monthly
Home facts
Bedrooms
3
Full Bathrooms
2
Partial Bathrooms
1
Parking Spaces
1
Parking Details
Attached Garage
Property Type
Townhouse
Year Built
Built in 1978 (48 yrs old)
Style
4 Level Split
Heating Type
Central
Features
Back Yard, Barbecue, Ceiling Fan(s), Few Trees, Gas, High Ceilings, In Basement, Lake, Laminate Counters, No Smoking Home, Park, Private, Private Yard, Schools Nearby, Walking/bike Paths
Amenities
Playground, Shopping Nearby, Storage, Tennis Courts, Visitor Parking
Appliances
Dishwasher, Dryer, Garage Control(s), Microwave, Refrigerator, Stove, Washer
Community
Agent details
Primary Agent
Primary Broker
Homecare Realty Ltd.
Listing details
Days on REW
1 Day
MLS® Number
A2342334
Source
Pillar 9
Board
Calgary Real Estate Board
Is this your listing? Help it to stand out.

Mortgage Calculator

Estimated Payments
Purchase Price
Mortgage Total
Down Payment
Amortization
25 Years
Interest Rate
3.99%

Connect with our mortgage partner

Glenn Jorgensen

Glenn Jorgensen

EBS Modern Mortgage Group

No Fees, Great Rates - 15 minutes with us, could save you thousands.

Connect with a mortgage expert

The displayed rates are provided as guidance only, are not guaranteed, or are to be considered an approval of credit. Approval will be based solely on your personal situation. You are encouraged to speak with a Mortgage Professional for the most accurate information and to determine your eligibility.

Property Insights

Foothills Academy
  • n/a
  • -
  • In Catchment
Wood's Homes School
  • n/a
  • -
  • In Catchment
Young Adult Program
  • n/a
  • -
  • In Catchment
Westmount Elementary School
  • n/a
  • -
  • In Catchment
Wildwood School
  • n/a
  • -
  • In Catchment
Ffca High School Campus
  • n/a
  • -
  • In Catchment
Calgary Quest School
  • n/a
  • -
  • In Catchment
University School
  • n/a
  • -
  • In Catchment
Westmount Mid/High School
  • n/a
  • -
  • In Catchment
Maria Montessori School
  • n/a
  • -
  • In Catchment
School catchments and distances are intended to be used as reference only. To verify enrolment eligibility for a property, contact the school directly.Report Incorrect Info
Listing data is subject to copyright, disclaimer, and additional requirements from the data provider. See our Terms of Use for terms applicable to this listing. Listing data was last updated on 2026-09-13.
We use cookies and other technologies for functionality, security, and to provide you with a personalized experience on our online services. By continuing to use our online services, you agree to our Privacy Policy and Terms of Use. For information on how to adjust your privacy settings, visit our Cookie Policy.
Dismiss

