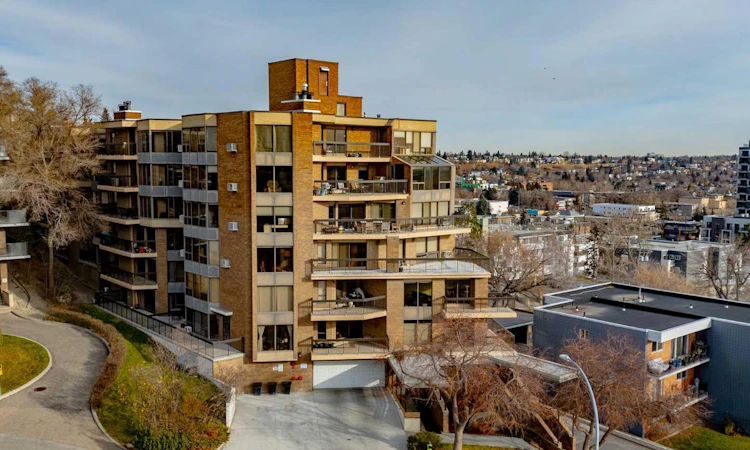
For Sale: 407-320 Meredith Road NE, Calgary, AB - REW
Boost your listing
Listing featured. Your listing will be featured on REW.
View featured placement
$420,000
2 bd • 2 ba • 1432 sf • Apt/Condo

407 - 320 Ne Meredith RoadCalgary, AB, T2E 5A6

Crescent Heights
  • 2 Bed
  • 2 Bath
  • 1432 Sqft
  • Apt/Condo

About this home

Welcome to Holly Point—where classic Calgary luxury meets UPDATED, MOVE-IN READY living. Overlooking the Bow River with a front-row seat to the downtown nightscape, this generously sized 2-bedroom, 2-bathroom home perfectly blends historic soul with high-end features. The iconic CONCRETE CONSTRUCTION of this 1981 classic provides a home with peace, quiet, WARMTH and ATMOSPHERE; featuring a rare wood-burning FIREPLACE for cozy winter nights, complete with an existing gas starter line for an easy natural gas conversion. You have room to breathe in this expansive, unique floor plan that rejects cookie-cutter layouts in favor of luxurious scale. There is even a DEDICATED LAUNDRY ROOM; a rare, separate workspace within the unit for maximum convenience. THE GOURMET KITCHEN showcases chef's upgrades - equipped with a premium induction range and convection oven, custom cabinetry outfitted with integrated organizers and timeless, durable granite countertops that elevate the space. The entire unit has been repainted and for your more refined entertaining the dedicated dining room features beautiful, custom built-ins. The main bath is your end of day retreat featuring a premium STEAM SHOWER and quartz-counter vanity. The large private ensuite has a double sink vanity beautifully finished with granite and a large, elegant shower. As for the building, this prime location provides breathtaking evening views of the Calgary skyline and the Bow River and is readily walkable to restaurants, amenities in Bridgeland, the river pathways or Rotary Park. Enjoy underground parking that includes four visitor stalls, or for fitness & fun, take advantage of the functional 3rd-floor gym and the spacious party room complete with a pool table. This home is RIVERFRONT ELEGANCE WITH SKYLINE VIEWS.
Listed by: Karen Snyder, Real Estate Professionals Inc.

Home facts and features

Price details
List Price
Strata Maintenance Fees
$1,084 Monthly
Home facts
Bedrooms
2
Full Bathrooms
2
Parking Spaces
1
Parking Details
Assigned
Property Type
Apt/Condo
Year Built
Built in 1981 (45 yrs old)
Style
Apartment-Single Level Unit
Exterior Finish
Brick, Concrete
Heating Type
Baseboard
Features
Built-in Features, Ceiling Fan(s), Double Vanity, Granite Counters, In Unit Laundry, Laundry Room, No Smoking Home, Park, Playground, Quartz Counters, Schools Nearby, Shopping Nearby, Tennis Court(s), Walking/bike Paths
Amenities
Bicycle Storage, Elevator, Fitness Center, Garbage Chute, Party Room, Storage, Visitor Parking
Appliances
Convection Oven, Dishwasher, Dryer, Microwave, Refrigerator, Stove, Washer
Community
Agent details
Primary Agent
Primary Broker
Real Estate Professionals Inc.
Listing details
Days on REW
1 Day
MLS® Number
A2358616
Source
Pillar 9
Board
Calgary Real Estate Board
Is this your listing? Help it to stand out.

Mortgage Calculator

provided by REW Digital Ltd
Estimated Payments
Purchase Price
Mortgage Total
Down Payment
Amortization
25 Years
Interest Rate
3.99%

Connect with our mortgage partner

Glenn Jorgensen

Glenn Jorgensen

EBS Modern Mortgage Group

No Fees, Great Rates - 15 minutes with us, could save you thousands.

Connect with a mortgage expert

The displayed rates are provided as guidance only, are not guaranteed, or are to be considered an approval of credit. Approval will be based solely on your personal situation. You are encouraged to speak with a Mortgage Professional for the most accurate information and to determine your eligibility.

Property Insights

Italian School Of Calgary
  • n/a
  • -
  • In Catchment
Alberta Chung Wah School
  • n/a
  • -
  • In Catchment
St. Angela Elementary School
  • n/a
  • -
  • In Catchment
Langevin School
  • n/a
  • K - 9
  • In Catchment
Calgary Chinese Private School
  • n/a
  • -
  • In Catchment
Red Deer Lake School
  • n/a
  • -
  • In Catchment
Stanley Jones School
  • n/a
  • -
  • In Catchment
Discovering Choices
  • n/a
  • -
  • In Catchment
Chestermere High School
  • n/a
  • -
  • In Catchment
Crescent Heights High School
  • n/a
  • -
  • In Catchment
School catchments and distances are intended to be used as reference only. To verify enrolment eligibility for a property, contact the school directly.Report Incorrect Info
Listing data is subject to copyright, disclaimer, and additional requirements from the data provider. See our Terms of Use for terms applicable to this listing. Listing data was last updated on 2026-11-18.
We use cookies and other technologies for functionality, security, and to provide you with a personalized experience on our online services. By continuing to use our online services, you agree to our Privacy Policy and Terms of Use. For information on how to adjust your privacy settings, visit our Cookie Policy.
Dismiss