For Sale: 407 10a Street NW, Calgary, AB - REW
Boost your listing
Listing featured. Your listing will be featured on REW.
View featured placement
$2,275,000
0 bd • ba • 6850 sf • Multifamily

407 10a Street NWCalgary, AB, T2N 1W9

Hillhurst
  • 0 Bed
  • Bath
  • 6850 Sqft
  • Multifamily

About this home

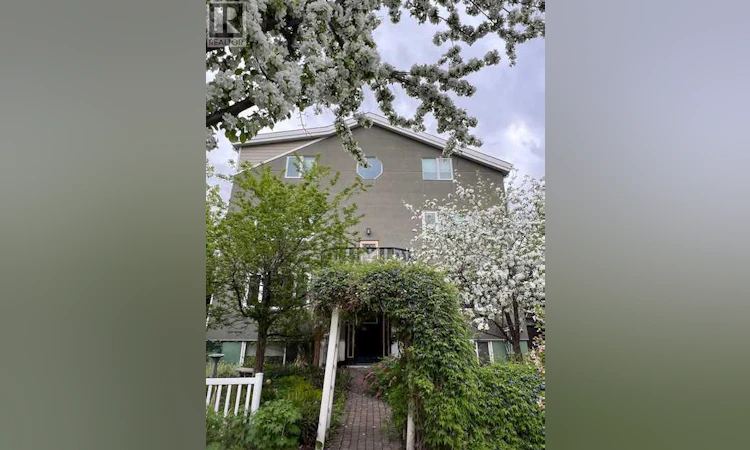
A rare opportunity to own in the desirable community of Hillhurst, this very unique 7-unit apartment building features an exceptional luxury penthouse! This penthouse, custom-built in 2014 and where the owner currently resides, features a two-car garage, 2 bedrooms, 2 full baths, a chef’s kitchen with Miele appliances, custom cabinets, wine cooler, air conditioning, fireplace, office, in-suite laundry, ample storage, plenty of natural light, and a west-facing deck. An ideal opportunity for a new owner to enjoy as a personal residence or generate additional income by renting it as a premium luxury suite.The remaining 6 units consist of 5 x 2-bedroom and 1 x 1-bedroom, with various upgrades completed over the years. Each unit has its own high-efficiency furnace, except for units 1 & 2, which share a furnace (gas is included in their rent). The building has two hot water tanks (water included in the rent), coin-operated laundry, 6 parking stalls, a shared front balcony, and newly installed bird spikes. Unit 6 is a furnished unit, with items included as outlined in the remarks, and all utilities are included in their rent. The roof was done in 2014 with electrical lines to prevent ice damming and all the windows are newer. Not to mention the immaculate front garden with beautiful flowers and trees. Situated on a quiet, desirable street just one block from Kensington and Safeway, the building is home to a quality tenant demographic of working professionals and retirees. (id:63626)
Listed by: Joy Daklala, Associate, Michael Fleming Realty Corp.

Home facts and features

Price details
List Price
Gross Taxes for 2026
$11,770
Home facts
Bedrooms
0
Full Bathrooms
Parking Spaces
8
Property Type
Multifamily
Lot Size
18 ft x 0 ft (702 ft²)
Depth
Frontage
18.4 meters
Year Built
Built in 1952 (74 yrs old)
Exterior Finish
Wood frame
Heating Type
Forced air, Natural gas
Features
Back lane
Community
Agent details
Primary Agent
Joy Daklala
Primary Broker
Michael Fleming Realty Corp.
Listing details
Days on REW
1 Day
MLS® Number
A2357599
Source
Canadian Real Estate Association
Board
Calgary Real Estate Board
Is this your listing? Help it to stand out.

Mortgage Calculator

provided by REW Digital Ltd
Estimated Payments
Purchase Price
Mortgage Total
Down Payment
Amortization
25 Years
Interest Rate
3.99%

Connect with our mortgage partner

Glenn Jorgensen

Glenn Jorgensen

EBS Modern Mortgage Group

No Fees, Great Rates - 15 minutes with us, could save you thousands.

Connect with a mortgage expert

The displayed rates are provided as guidance only, are not guaranteed, or are to be considered an approval of credit. Approval will be based solely on your personal situation. You are encouraged to speak with a Mortgage Professional for the most accurate information and to determine your eligibility.

Property Insights

Sunnyside School
  • n/a
  • -
  • In Catchment
Hillhurst School
  • n/a
  • -
  • In Catchment
Rosedale School
  • n/a
  • -
  • In Catchment
Queen Elizabeth School
  • n/a
  • -
  • In Catchment
Queen Elizabeth High School
  • n/a
  • -
  • In Catchment
Chestermere High School
  • n/a
  • -
  • In Catchment
Connaught School
  • n/a
  • -
  • In Catchment
The School Of Alberta Ballet
  • n/a
  • -
  • In Catchment
Crescent Heights High School
  • n/a
  • -
  • In Catchment
Calgary Chinese Private School
  • n/a
  • -
  • In Catchment
School catchments and distances are intended to be used as reference only. To verify enrolment eligibility for a property, contact the school directly.Report Incorrect Info
Listing data is subject to copyright, disclaimer, and additional requirements from the data provider. See our Terms of Use for terms applicable to this listing. Listing data was last updated on 2026-11-18.
We use cookies and other technologies for functionality, security, and to provide you with a personalized experience on our online services. By continuing to use our online services, you agree to our Privacy Policy and Terms of Use. For information on how to adjust your privacy settings, visit our Cookie Policy.
Dismiss