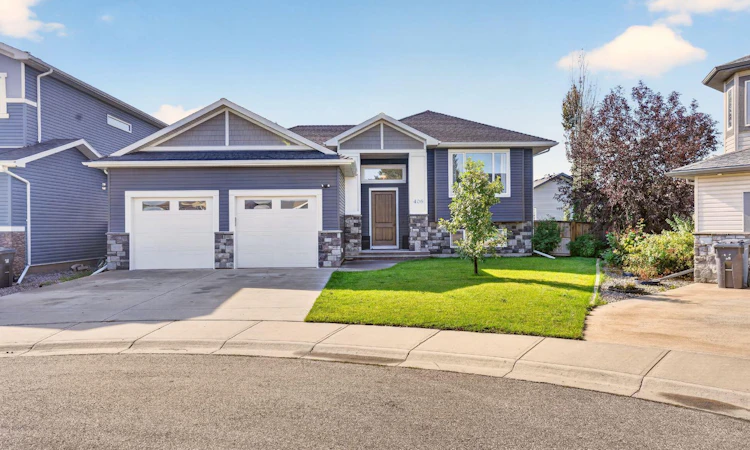
For Sale: 406 Sundance Bay, Coalhurst, AB - REW
Boost your listing
Listing featured. Your listing will be featured on REW.
View featured placement
$579,900
4 bd 3 ba 1284 sf House

406 Sundance BayCoalhurst, AB, T0L 0V2

  • 4 Bed
  • 3 Bath
  • 1284 Sqft
  • House

About this home

Welcome to 406 Sundance Bay. This beautifully finished bi-level home is located in the quiet community of Coalhurst, just minutes from Lethbridge’s west side. The main floor features 9-foot ceilings, vinyl plank flooring, and a spacious, welcoming entry with convenient access directly to the heated double attached garage. The bright open concept living area is designed for both everyday living and entertaining, with custom built-ins, cabinetry, a stunning floor to ceiling rock feature wall with a warm gas fireplace, and a stylish box ceiling detail. The dining area provides easy access to the covered rear deck, where you’ll also find a gas BBQ hookup, perfect for summer entertaining. The kitchen is both beautiful and functional, featuring full height cabinetry, quartz countertops, stainless steel appliances, a corner pantry, and thoughtful details throughout, including a range hood cabinet designed for easy servicing. Down the hall are the laundry room, a full bathroom with tub/shower combination, and two bedrooms. The spacious primary bedroom includes a walk-in closet and a beautiful ensuite with dual sinks and a walk-in shower. The fully developed basement adds even more living space with a large family room, two additional bedrooms, including one with its own walk-in closet, a full bathroom with tub/shower combination, and plenty of storage throughout. The utility/furnace room is tucked away neatly in the basement as well. Outside, the fully fenced and landscaped yard features underground sprinklers, a covered deck, and enclosed storage underneath. The heated double garage provides a welcome convenience during the colder months, while central air conditioning and central vacuum add even more comfort to the home. Don’t miss your opportunity to see this stunning home!
Listed by: Kyran Beaulieu, RE/MAX REAL ESTATE - LETHBRIDGE

Home facts and features

Price details
List Price
Home facts
Bedrooms
4
Full Bathrooms
3
Parking Spaces
2
Property Type
House
Lot Size
4792 ft²
Frontage
46.00 ft
Year Built
Built in 2016 (10 yrs old)
Style
Bungalow
Heating Type
Forced Air
Cooling
Central Air
Pool
Pool
Basement Details
Full
Features
Back Yard, Gas, Main Level, Other, Park, Schools Nearby, See Remarks, Sidewalks
Amenities
Playground, Shopping Nearby
Appliances
Dishwasher, Oven, Refrigerator, Washer/Dryer
Agent details
Primary Agent
Primary Broker
RE/MAX REAL ESTATE - LETHBRIDGE
Secondary Agent
Secondary Broker
RE/MAX REAL ESTATE - LETHBRIDGE
Listing details
Days on REW
1 Day
MLS® Number
A2346923
Source
Pillar 9
Board
Lethbridge & District Association of REALTORS®
Is this your listing? Help it to stand out.

Mortgage Calculator

Estimated Payments
Purchase Price
Mortgage Total
Down Payment
Amortization
25 Years
Interest Rate
3.99%

Connect with our mortgage partner

Glenn Jorgensen

Glenn Jorgensen

EBS Modern Mortgage Group

No Fees, Great Rates - 15 minutes with us, could save you thousands.

Connect with a mortgage expert

The displayed rates are provided as guidance only, are not guaranteed, or are to be considered an approval of credit. Approval will be based solely on your personal situation. You are encouraged to speak with a Mortgage Professional for the most accurate information and to determine your eligibility.

Property Insights

Coalhurst Elementary School
  • n/a
  • -
Coalhurst High School
  • n/a
  • -
School catchments and distances are intended to be used as reference only. To verify enrolment eligibility for a property, contact the school directly.Report Incorrect Info
Listing data is subject to copyright, disclaimer, and additional requirements from the data provider. See our Terms of Use for terms applicable to this listing. Listing data was last updated on 2026-09-22.
We use cookies and other technologies for functionality, security, and to provide you with a personalized experience on our online services. By continuing to use our online services, you agree to our Privacy Policy and Terms of Use. For information on how to adjust your privacy settings, visit our Cookie Policy.
Dismiss

