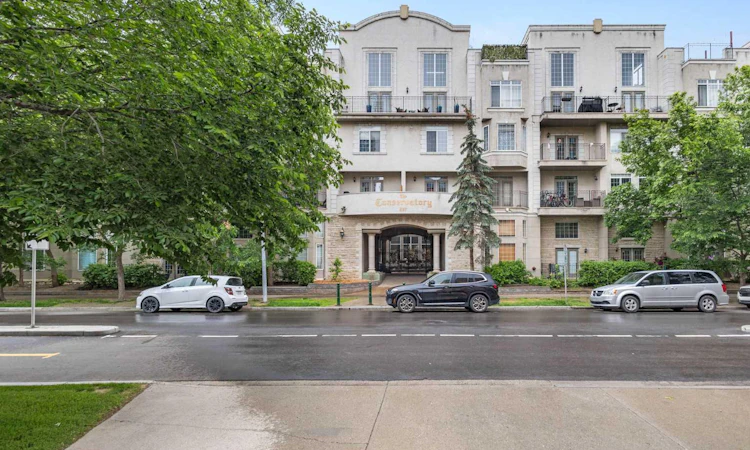
For Sale: 406-527 15 Avenue SW, Calgary, AB - REW
Boost your listing
Listing featured. Your listing will be featured on REW.
View featured placement
$539,900
2 bd • 2 ba • 1205 sf • Apt/Condo

406 - 527 Sw 15th AvenueCalgary, AB, T2R 1R5

Beltline
  • 2 Bed
  • 2 Bath
  • 1205 Sqft
  • Apt/Condo

About this home

Welcome to The Conservatory, a stunning top-floor corner penthouse in the heart of the Beltline featuring two impressive private outdoor spaces, including a massive 542 sq. ft. rooftop patio, plus two titled underground side-by-side parking stalls. This unique two-bedroom, two-bathroom home offers an impressive open-concept layout with soaring 18 ft. ceilings, expansive windows, custom blinds, and a dramatic spiral staircase leading to the loft and rooftop patio. The bright main living area features a corner gas fireplace, newer engineered hardwood floors, and access to a large southwest-facing balcony overlooking vibrant 17th Avenue. With French doors connecting both the living space and primary bedroom, this balcony creates a beautiful outdoor extension of the home and the perfect setting for evening dinners, morning coffee, or taking in the energy of the city. The modern kitchen is designed for entertaining with granite countertops, stainless steel appliances, maple cabinetry, and a convenient breakfast bar. The loft provides the perfect flex space for a home office, reading area, or lounge, while the rooftop patio offers an incredible outdoor retreat complete with outdoor speakers, a gas BBQ hookup, and plenty of room to relax or host guests. Additional features include ensuite laundry, generous storage, and heated underground parking. The Conservatory is secured by beautiful iron gates leading into a peaceful enclosed courtyard with gardens, park benches, a pergola, and water fountains. Steps from 17th Avenue shops, restaurants, transit, and just a short walk to downtown, this professionally measured penthouse offers an exceptional inner-city lifestyle.
Listed by: Don Wong, 2% Realty

Home facts and features

Price details
List Price
Strata Maintenance Fees
$1,078 Monthly
Home facts
Bedrooms
2
Full Bathrooms
2
Parking Spaces
1
Parking Details
Titled
Property Type
Apt/Condo
Year Built
Built in 2000 (26 yrs old)
Style
Apartment-Multi Level Unit
Exterior Finish
Stone, Stucco, Wood Frame
Heating Type
In Floor
Features
High Ceilings, In Unit Laundry, Kitchen Island, Laundry Room, Patio, Rooftop Patio, Schools Nearby, See Remarks, Shopping Nearby, Street Lights, Tennis Court(s)
Amenities
Community Gardens
Appliances
Dishwasher, Microwave, Refrigerator, Stove, Washer & Dryer
Community
Agent details
Primary Agent
Primary Broker
2% Realty
Listing details
Days on REW
1 Day
MLS® Number
A2323749
Source
Pillar 9
Board
Calgary Real Estate Board
Is this your listing? Help it to stand out.

Mortgage Calculator

Estimated Payments
Purchase Price
Mortgage Total
Down Payment
Amortization
25 Years
Interest Rate
3.99%

Connect with our mortgage partner

Aamir Khalique

Aamir Khalique

Dominion Lending

Found a home you love? Let's get you pre-approved and mortgage-ready so you can shop with confidence and make stronger offers.

Connect with a mortgage expert

The displayed rates are provided as guidance only, are not guaranteed, or are to be considered an approval of credit. Approval will be based solely on your personal situation. You are encouraged to speak with a Mortgage Professional for the most accurate information and to determine your eligibility.

Property Insights

Western Canada High School
  • n/a
  • -
  • In Catchment
St. Monica School
  • n/a
  • -
  • In Catchment
Our Lady Of Lourdes School
  • n/a
  • -
  • In Catchment
Montessori School Of Calgary
  • n/a
  • -
  • In Catchment
St. Mary's High School
  • n/a
  • -
  • In Catchment
The School Of Alberta Ballet
  • n/a
  • -
  • In Catchment
Red Deer Lake School
  • n/a
  • -
  • In Catchment
Earl Grey School
  • n/a
  • -
  • In Catchment
Chestermere High School
  • n/a
  • -
  • In Catchment
Connaught School
  • n/a
  • -
  • In Catchment
School catchments and distances are intended to be used as reference only. To verify enrolment eligibility for a property, contact the school directly.Report Incorrect Info
Listing data is subject to copyright, disclaimer, and additional requirements from the data provider. See our Terms of Use for terms applicable to this listing. Listing data was last updated on 2026-10-01.
We use cookies and other technologies for functionality, security, and to provide you with a personalized experience on our online services. By continuing to use our online services, you agree to our Privacy Policy and Terms of Use. For information on how to adjust your privacy settings, visit our Cookie Policy.
Dismiss

