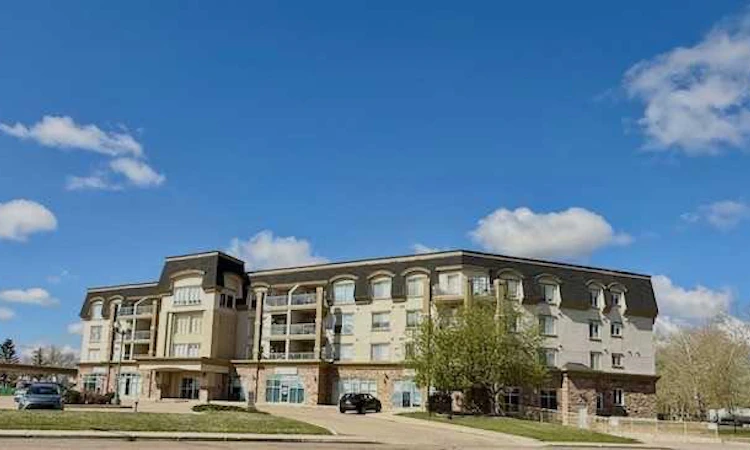
For Sale: 406-4425 Heritage Way, Lacombe, AB - REW
Boost your listing
Listing featured. Your listing will be featured on REW.
View featured placement
$379,911
2 bd 2 ba 1283 sf Apt/Condo

406 - 4425 Heritage WayLacombe, AB, T4L 2P4

  • 2 Bed
  • 2 Bath
  • 1283 Sqft
  • Apt/Condo

About this home

Welcome to easy, maintenance-free adult living at Chateau Lacombe. This condo is ideally located within easy walking distance to downtown, shopping, restaurants, and scenic walking trails. Situated on the 4th floor of a secure, well-maintained building, this bright and inviting 2-bedroom, 2-bathroom home offers an open-concept layout designed for comfortable everyday living. The generous living room is highlighted by a cozy corner electric fireplace and flows seamlessly into the kitchen and dining area, creating an ideal space for entertaining or relaxing. Step outside to the oversized covered west-facing balcony, complete with a retractable awning, where you can enjoy beautiful sunsets and peaceful views. The expansive primary suite features a large walk-in closet and a private 3-piece ensuite with a walk-in shower. A well-sized second bedroom is perfect for guests or a home office, while the main bathroom includes a walk-in tub, offering added comfort and accessibility for those with mobility concerns who still enjoy a relaxing bath. You’ll also appreciate the convenience of the dedicated in-suite laundry room with additional storage space. This sought-after low-rise building offers secure entry, elevator access, titled underground heated parking, an assigned storage locker, and a welcoming common/social room where residents can gather for cards, coffee, or special occasions.If you’re looking to simplify your lifestyle without sacrificing space, comfort, or location, this exceptional condo is one you won’t want to miss.
Listed by: Joel Nichols, CIR Realty

Home facts and features

Price details
List Price
Strata Maintenance Fees
$918 Monthly
Home facts
Bedrooms
2
Full Bathrooms
2
Parking Details
Titled
Property Type
Apt/Condo
Year Built
Built in 2004 (22 yrs old)
Style
Apartment-Single Level Unit
Heating Type
Boiler
Cooling
Central Air
Features
Awning(s), Balcony, Electric, In Unit, Open Floorplan, Park, Private Entrance, Schools Nearby, Sidewalks, Street Lights, Vinyl Windows, Walking/bike Paths
Amenities
Elevator(s), Parking, Party Room, Shopping Nearby, Storage, Visitor Parking
Appliances
Dishwasher, Dryer, Microwave, Refrigerator, Stove, Washer
Agent details
Primary Agent
Primary Broker
CIR Realty
Secondary Agent
Secondary Broker
CIR Realty
Listing details
Days on REW
2 Days
MLS® Number
A2334965
Source
Pillar 9
Board
Central Alberta REALTORS® Association
Is this your listing? Help it to stand out.

Mortgage Calculator

Estimated Payments
Purchase Price
Mortgage Total
Down Payment
Amortization
25 Years
Interest Rate
3.99%

Connect with our mortgage partner

Levko Koper

Levko Koper

DLC Ratefair Mortgage

Retired pro hockey player bringing the same discipline, work ethic and winning mindset to help you secure the right mortgage and score a great rate.

Connect with a mortgage expert

The displayed rates are provided as guidance only, are not guaranteed, or are to be considered an approval of credit. Approval will be based solely on your personal situation. You are encouraged to speak with a Mortgage Professional for the most accurate information and to determine your eligibility.

Property Insights

Wolf Creek Academy
  • n/a
  • -
  • In Catchment
École Lacombe Upper Elementary School
  • n/a
  • -
  • In Catchment
École James S. McCormick School
  • n/a
  • -
  • In Catchment
Father Lacombe Catholic School
  • n/a
  • -
  • In Catchment
École Lacombe Junior High School
  • n/a
  • -
  • In Catchment
Crestomere School
  • n/a
  • -
  • In Catchment
Wolf Creek Summer School
  • n/a
  • -
  • In Catchment
Lacombe Outreach School
  • n/a
  • -
  • In Catchment
The First Step Adult Education Center
  • n/a
  • -
  • In Catchment
École Secondaire Lacombe Composite High School
  • n/a
  • -
  • In Catchment
School catchments and distances are intended to be used as reference only. To verify enrolment eligibility for a property, contact the school directly.Report Incorrect Info
Listing data is subject to copyright, disclaimer, and additional requirements from the data provider. See our Terms of Use for terms applicable to this listing. Listing data was last updated on 2026-08-07.
We use cookies and other technologies for functionality, security, and to provide you with a personalized experience on our online services. By continuing to use our online services, you agree to our Privacy Policy and Terms of Use. For information on how to adjust your privacy settings, visit our Cookie Policy.
Dismiss

