


 Street View
 Directions
$590,000
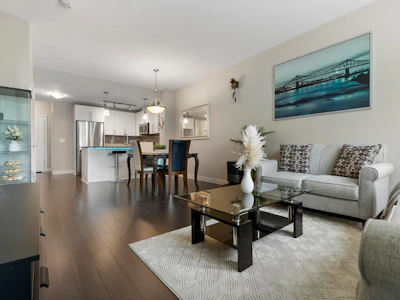
Get pre-approved406 - 14358 60th AvenueSurrey, BC, V3X 0G3
Sullivan Station- 3 Bed
- 2 Bath
- 945 Sqft
- Apt/Condo
About this home
Listed by


22 years experience
English, Tagalog
13 Awards
285 Recommendations
Recent transactions
Home facts and features
List Price
$590,000
Gross Taxes for 2026
$2,549
Strata Maintenance Fees
$454
Bedrooms
3
Full Bathrooms
2
Parking Spaces
1
Parking Details
Side Access, Underground
Property Type
Apt/Condo
Year Built
Built in 2013 (13 yrs old)
Title
Freehold Strata
Style
Top Floor Unit
Heating Type
Baseboard, Electric
Features
In Unit Laundry, Shopping Nearby, Storage
Amenities
Clubhouse, Exercise Centre, Hot Water, Maintenance Grounds, Management, Recreation Facilities, Trash
Appliances
Dishwasher, Refrigerator, Stove, Washer & Dryer
Community
Primary Agent
Primary Broker
eXp Realty of Canada Inc.
Secondary Agent
Secondary Broker
eXp Realty of Canada Inc.
Days on REW
1 Day
MLS® Number
R3153053
Source
GVR, FVREB, CADREB, BCNREB
Board
Fraser Valley Real Estate Board
Building Information
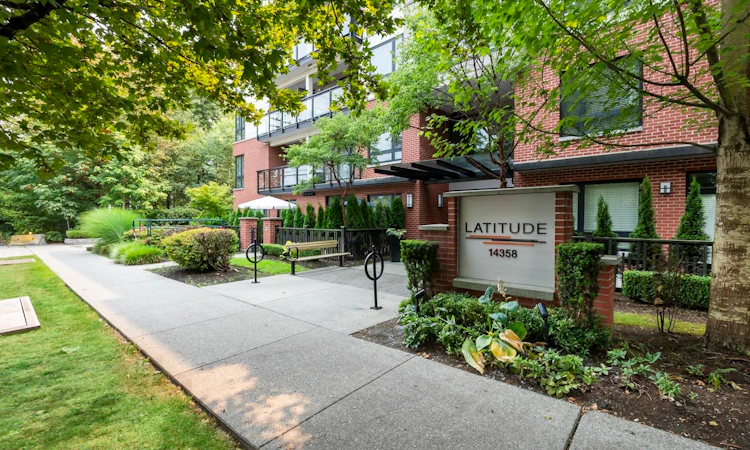
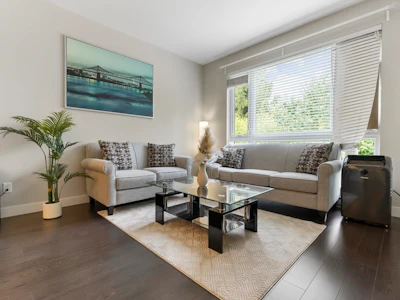
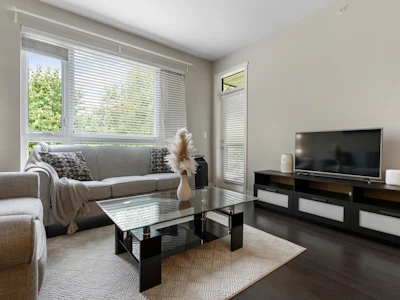
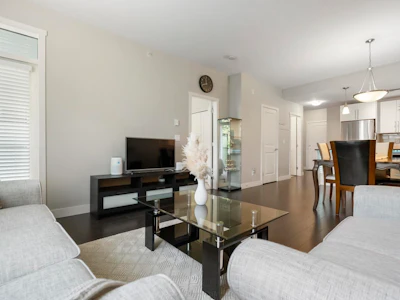
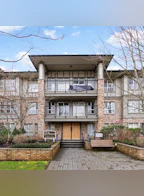
Porte's latest community offers 52, 2 & 3 bedroom condominiums conveniently located in West Panorama. These unique homes feature over 950 square feet of living space built around a vibrantly landscaped garden courtyard, open corridors provide abundant natural light and air flow to each & every home.
- Units:
- 52
- Floors:
- 4
- Built in:
- 2013
- Active Listings:
- 4

Mortgage Calculator
Connect with our mortgage partner

Ajay Bhanot
DLC A.I.M.I. Collective Mortgage Group
Helping you secure the best mortgage deals for your dream home. Let's talk mortgages!
Connect with a mortgage expert
Connect to a mortgage specialist

Ajay Bhanot
DLC A.I.M.I. Collective Mortgage Group
Based on your down payment, you may not be able to get the desired purchase price approved. But don’t lose faith, speak with an expert to figure out some options.
The displayed rates are provided as guidance only, are not guaranteed, or are to be considered an approval of credit. Approval will be based solely on your personal situation. You are encouraged to speak with a Mortgage Professional for the most accurate information and to determine your eligibility.

Cities near Sullivan Station
Neighborhoods near Sullivan Station
- East Newton homes for sale (3.4 km)
- Panorama Ridge homes for sale (3.9 km)
- Serpentine homes for sale (4.5 km)
- Morgan Creek homes for sale (4.8 km)
- Cloverdale homes for sale (5.4 km)
- West Newton homes for sale (5.5 km)
- Fleetwood Tynehead homes for sale (6.2 km)
- Bear Creek Green Timbers homes for sale (6.3 km)
Listing data is subject to copyright, disclaimer, and additional requirements from the data provider. See our Terms of Use for terms applicable to this listing. Listing data was last updated on 2026-08-06.
Call Agent



Angela Tecson
- Phone:
- (604) 590-4888
- Cell:
- 604-720-3128
- Office:
- 604-507-0200