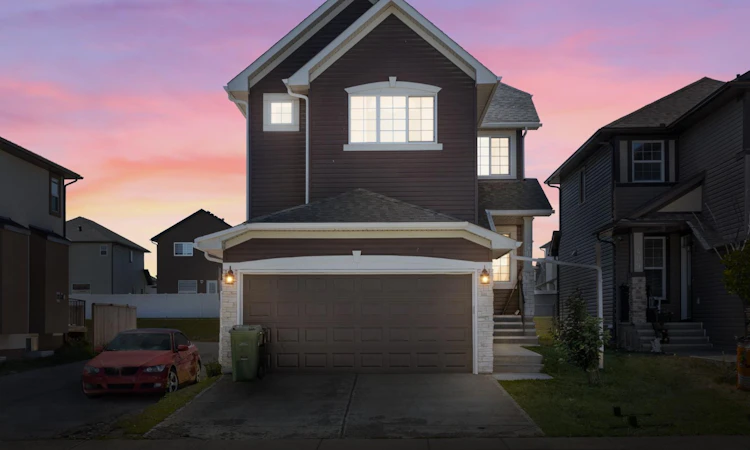
For Sale: 405 Saddlelake Drive NE, Calgary, AB - REW
Boost your listing
Listing featured. Your listing will be featured on REW.
View featured placement
$699,990
6 bd 5 ba 2032 sf House

405 Saddlelake Drive NECalgary, AB, T3J 0R7

Saddle Ridge
  • 6 Bed
  • 5 Bath
  • 2032 Sqft
  • House

About this home

LEGAL 2 Bedroom Basement Suite | East Facing Home | No Neighbours Behind | Backing onto Greenbelt & Walking Path | Rear Alley | Expansive Living Space | Open Floor Plan | High Ceilings | Abundant Natural Light | Beautiful Kitchen | Stainless Steel Appliances | Granite Countertops | Kitchen Island with Raised Breakfast Bar | Corner Pantry | Dining Nook with Sliding Glass Doors to Backyard | Gas Fireplace | 4 Upper Level Bedrooms | TWO Primary Retreats | 3 Upper Level Bathrooms | Basement Separate Entry | Spacious Family Room | Dedicated Kitchen | 2 Sizeable Bedrooms & 4pc Bath | Basement Laundry | Great West Facing Backyard | Fully Fenced | Front Attached Double Garage. Welcome home to this spacious 2-storey family home offering an exceptional combination of functional living space, thoughtful design & a legal 2-bedroom basement suite. Step inside to a welcoming foyer that opens into the bright main level, where rich hardwood flooring flows throughout the living spaces. The open floor plan connects the living room, kitchen, dining nook & family room, creating an ideal setting for everyday family living & entertaining. The kitchen is beautifully appointed with granite countertops, stainless steel appliances, generous cabinetry, a corner pantry & a large island with raised breakfast bar seating. The dining nook overlooks the backyard & features sliding glass doors leading to the deck, creating an easy transition to outdoor dining & entertaining. The family room is centred by a gas fireplace, providing a warm & inviting space to relax. A convenient 2pc bathroom & mudroom complete the main level. Upstairs holds 4 spacious bedrooms & 3 full bathrooms, including TWO primary retreats. The primary bedroom is generously sized & features a luxurious 5pc ensuite with dual vanities & a walk-in closet. The second primary bedroom offers its own private 4pc ensuite, while bedrooms 3 & 4 share an additional 4pc bathroom. The fully developed basement expands the home's living space with a separate entry, spacious family room with dedicated living & dining areas, full kitchen, 2 sizeable bedrooms, 4pc bathroom & laundry. As a legal basement suite, this level provides excellent flexibility for extended family or rental income. Outside, enjoy the fully fenced west-facing backyard with a deck, expansive lawn & direct access toward the greenspace & walking path, with no neighbours behind. The front attached double garage provides secure parking & additional storage, while the rear alley adds convenient access. Located close to schools, parks, shopping & everyday amenities, this home offers exceptional space, flexibility & an incredible family-friendly setting. Hurry & book your showing today! *Photos are from 2021 & are being used for illustrative purposes. No changes or renovations have been made to the property since the photos were taken. Buyers are advised to verify the current condition of the property through their own inspection & due diligence.
Listed by: Happe Dhillon, RE/MAX CROWN

Home facts and features

Price details
List Price
Home facts
Bedrooms
6
Full Bathrooms
4
Partial Bathrooms
1
Parking Spaces
2
Property Type
House
Lot Size
3485 ft²
Frontage
32.91 ft
Year Built
Built in 2014 (12 yrs old)
Style
2 Storey
Heating Type
Forced Air
Basement Details
Full
Features
Back Lane, Back Yard, Double Vanity, Family Room, Gas, Granite Counters, In Basement, Kitchen Island, Landscaped, Lighting, Mantle, Open Floorplan, Pantry, Park, Private Yard, Rain Gutters, Recessed Lighting, Schools Nearby, Separate Entrance, Sidewalks, Soaking Tub, Street Lights, Tile, Vaulted Ceiling(s), Walk-in Closet(s)
Amenities
Playground, Shopping Nearby
Appliances
Dishwasher, Dryer, Garage Control(s), Microwave Hood Fan, Refrigerator, Stove, Washer, Window Coverings
Community
Agent details
Primary Agent
Primary Broker
RE/MAX CROWN
Secondary Agent
Secondary Broker
RE/MAX CROWN
Listing details
Days on REW
1 Day
MLS® Number
A2339901
Source
Pillar 9
Board
Calgary Real Estate Board
Is this your listing? Help it to stand out.

Mortgage Calculator

Estimated Payments
Purchase Price
Mortgage Total
Down Payment
Amortization
25 Years
Interest Rate
3.99%

Connect with our mortgage partner

Gurkirat Athwal

Gurkirat Athwal

CIBC Mortgage

Mortgages, made clear. Bank-trained underwriting meets real estate expertise — for buyers, owners, and investors alike.

Connect with a mortgage expert

The displayed rates are provided as guidance only, are not guaranteed, or are to be considered an approval of credit. Approval will be based solely on your personal situation. You are encouraged to speak with a Mortgage Professional for the most accurate information and to determine your eligibility.

Property Insights

Hugh A. Bennett School
  • n/a
  • -
  • In Catchment
Saddle Ridge School
  • n/a
  • -
  • In Catchment
Light Of Christ Catholic School
  • n/a
  • -
  • In Catchment
Taradale School
  • n/a
  • -
  • In Catchment
Nelson Mandela High School
  • n/a
  • -
  • In Catchment
Peter Lougheed School
  • n/a
  • -
  • In Catchment
Our Lady Of Fatima School
  • n/a
  • -
  • In Catchment
Ted Harrison School
  • n/a
  • -
  • In Catchment
Manmeet Singh Bhullar School
  • n/a
  • -
  • In Catchment
École La Mosaïque
  • n/a
  • -
  • In Catchment
School catchments and distances are intended to be used as reference only. To verify enrolment eligibility for a property, contact the school directly.Report Incorrect Info
Listing data is subject to copyright, disclaimer, and additional requirements from the data provider. See our Terms of Use for terms applicable to this listing. Listing data was last updated on 2026-09-10.
We use cookies and other technologies for functionality, security, and to provide you with a personalized experience on our online services. By continuing to use our online services, you agree to our Privacy Policy and Terms of Use. For information on how to adjust your privacy settings, visit our Cookie Policy.
Dismiss

