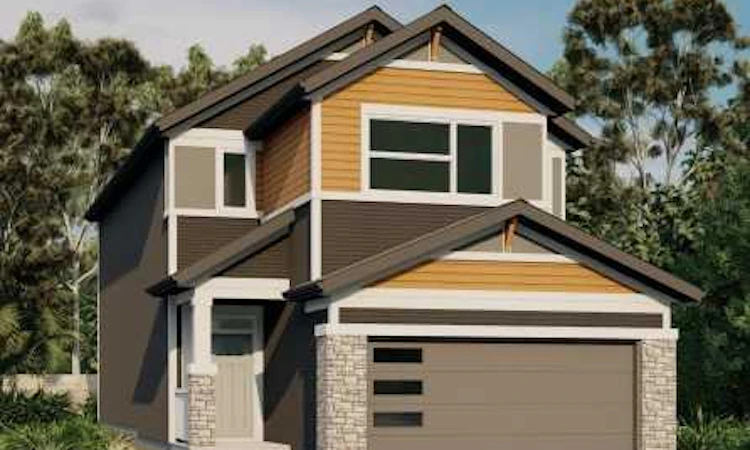
For Sale: 405 Northern Lights Place NW, Calgary, AB - REW
Boost your listing
Listing featured. Your listing will be featured on REW.
View featured placement
$684,900
3 bd 3 ba 2624 sf House

405 Northern Lights Place NWCalgary, AB, T3N 2P1

Redstone
  • 3 Bed
  • 3 Bath
  • 2624 Sqft
  • House

About this home

FOUR BRAND-NEW JAYMAN BUILT HOMES | PAINTED SKY, LANGDON | JANUARY 2027 POSSESSION Eligible first-time home buyers may qualify for the Government of Canada’s First-Time Home Buyers’ GST/HST Rebate, offering potential savings of up to $50,000. Eligibility requirements, price thresholds and purchase conditions apply. Welcome to the Charlotte 26 at 405 Northern Lights Place in Painted Sky. Priced at $652,285.71 before GST ($684,900 including GST), this impressive home offers approximately 2,624 sq. ft., three bedrooms, 2.5 bathrooms and an attached double garage. The expansive 1,162 sq. ft. main level features luxury vinyl plank flooring and an open-concept design created for modern family living. At the heart of the home is a gourmet kitchen showcasing quartz countertops, abundant cabinetry and a generous central island. A walk-through pantry and mudroom provide convenient access between the kitchen and garage. The kitchen flows naturally into the spacious dining area and Great Room, where an electric fireplace creates a stylish focal point. Patio doors lead to the completed 12' x 10' rear deck, featuring a barbecue gas line for outdoor cooking and entertaining. A dedicated front flex room provides valuable versatility as a home office, study, playroom or additional sitting area. A convenient powder room completes the main floor. The 1,462 sq. ft. upper level offers three generously sized bedrooms, a central bonus room, walk-in laundry room and dedicated linen storage. The impressive primary retreat includes a spacious walk-in closet and luxurious five-piece ensuite. An open-to-below architectural feature enhances the home’s bright and spacious design. Professionally coordinated in Jayman’s elegant Magnolia Charm colour palette, the interior combines white kitchen upper cabinets with warm Frappe maple woodgrain cabinetry, textured tile, quartz surfaces and contemporary finishes. Additional highlights include: Jayman’s EXTRA Fit & Finish™, Convenient separate side entrance, Durable Hardie Board® front exterior, Quartz countertops throughout the kitchen and bathrooms, Raised nine-foot basement ceiling, Three-piece basement bathroom rough-in, Front flex room, Electric Great Room fireplace, Completed rear deck with barbecue gas line, Jayman’s Core Performance features include eight solar panels, TRboard wall system, BUILT GREEN® Canada Gold certification standard, EnerGuide-rated construction, high-efficiency furnace, HRV system, MERV 13 filtration, UV-C air purification, Navien tankless water heater, triple-pane windows and smart-home technology. Painted Sky offers relaxed small-town living with approximately 2.8 kilometres of pathways, four playgrounds and six parks, plus convenient access to recreation, services and Langdon-area schools. FEATURED JANUARY 2027 OPPORTUNITIES 401 Northern Lights Place — Bently 24 — $622,900 397 Northern Lights Place — Karma 24 — $658,900 393 Northern Lights Place — Holly 24 — $654,900 Contact your REALTOR® for details!
Listed by: Michael Laprairie, Jayman Realty Inc.

Home facts and features

Price details
List Price
Home facts
Bedrooms
3
Full Bathrooms
2
Partial Bathrooms
1
Parking Spaces
2
Property Type
House
Lot Size
4792 ft²
Frontage
40.19 ft
Year Built
Built in 2026 (0 yrs old)
Style
2 Storey
Heating Type
Forced Air,Natural Gas
Basement Details
Full
Features
Double Vanity, Electric, Great Room, High Ceilings, Kitchen Island, Laundry Room, No Animal Home, No Smoking Home, Open Floorplan, Pantry, Quartz Counters, Rain Gutters, Rectangular Lot, Schools Nearby, Sidewalks, Smart Home, Street Lights, Tankless Hot Water, Upper Level, Vinyl Windows, Walk-in Closet(s)
Amenities
Playground
Appliances
Dishwasher, Garage Control(s), Microwave, Range Hood, Refrigerator, Stove, Tankless Water Heater
Community
Agent details
Primary Agent
Primary Broker
Jayman Realty Inc.
Secondary Agent
Secondary Broker
Jayman Realty Inc.
Listing details
Days on REW
1 Day
MLS® Number
A2346501
Source
Pillar 9
Board
Calgary Real Estate Board
Is this your listing? Help it to stand out.

Mortgage Calculator

Estimated Payments
Purchase Price
Mortgage Total
Down Payment
Amortization
25 Years
Interest Rate
3.99%

Connect with our mortgage partner

Aamir Khalique

Aamir Khalique

Dominion Lending

Found a home you love? Let's get you pre-approved and mortgage-ready so you can shop with confidence and make stronger offers.

Connect with a mortgage expert

The displayed rates are provided as guidance only, are not guaranteed, or are to be considered an approval of credit. Approval will be based solely on your personal situation. You are encouraged to speak with a Mortgage Professional for the most accurate information and to determine your eligibility.

Property Insights

Gobind Sarvar School
  • n/a
  • -
  • In Catchment
Filipino Language And Cultural School Of Calgary
  • n/a
  • -
  • In Catchment
Aurora Learning Foundation
  • n/a
  • -
  • In Catchment
Mountain View Academy
  • n/a
  • -
  • In Catchment
Heritage Christian Academy
  • n/a
  • -
  • In Catchment
Calgary Islamic School (Akram Jomaa Campus)
  • n/a
  • -
  • In Catchment
Calgary Islamic School (Omar Bin Al-Khattab Campus)
  • n/a
  • -
  • In Catchment
School catchments and distances are intended to be used as reference only. To verify enrolment eligibility for a property, contact the school directly.Report Incorrect Info
Listing data is subject to copyright, disclaimer, and additional requirements from the data provider. See our Terms of Use for terms applicable to this listing. Listing data was last updated on 2026-09-18.
We use cookies and other technologies for functionality, security, and to provide you with a personalized experience on our online services. By continuing to use our online services, you agree to our Privacy Policy and Terms of Use. For information on how to adjust your privacy settings, visit our Cookie Policy.
Dismiss

