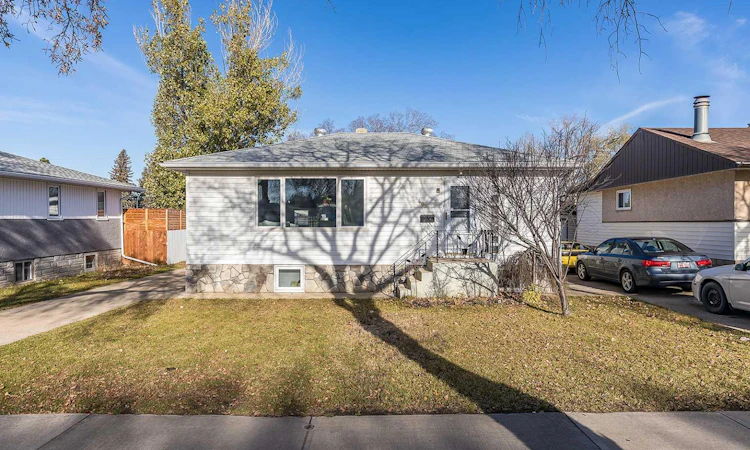
For Sale: 405 Broadway Avenue S, Redcliff, AB - REW
Boost your listing
Listing featured. Your listing will be featured on REW.
View featured placement
$314,500
2 bd • 2 ba • 784 sf • House

405 S Broadway AvenueRedcliff, AB, T0J 2P0

  • 2 Bed
  • 2 Bath
  • 784 Sqft
  • House

About this home

Including the basement, there is over 1600 sq ft of living space in this delightful bungalow!! The numbers on this charming bungalow don’t tell the whole story. It has nearly 800 sq ft of main-floor living space, plus a 15.5’X 12.9’ permitted 3-season, insulated sunroom addition, that isn’t counted in the advertised square footage. This adds 200 sq ft of bright, usable space; so the home lives like closer to 1,000 sq ft. The addition has large windows and high ceilings. Use it as a morning coffee spot, family room, a play area for the kids, a home office or a place to relax with a good book. The previous owner used an electric fireplace to make the space comfortable in the winter and it could be possible to vent the space to the furnace. The home is centrally located, near redcliff shopping, restaurants, amenities and only 2 blocks away from Parkside School and Playground. The main floor has a good size living and dining area with a large south facing window that brings in lots of natural light. There’s also a bright retro kitchen, two bedrooms and a 4-piece bath with a jetted tub. Newer windows throughout and shingles replaced in 2019, updated soffits and exterior, mean the big-ticket items are already taken care of. The fully finished basement has a newer 3-piece bathroom with a walk-in shower, a huge laundry and storage room, and a large L-shaped family room with plenty of space to add a third bedroom. But in the current form could make an amazing library space with all the built-in shelving. Outside, the fenced and landscaped yard has lots of room for kids and pets, plus space to build your dream patio. The detached 13’ x 22' single garage is reached from the long front driveway, also allowing for RV or trailer parking. This home is a comfortable size for efficient living, checks the box of having a garage (with updated opener) and has plenty of yard space to dream. Call today to book your showing!
Listed by: BRYAN DE JONG, 2 PERCENT REALTY

Home facts and features

Price details
List Price
Home facts
Bedrooms
2
Full Bathrooms
2
Parking Spaces
3
Property Type
House
Lot Size
6521 ft²
Frontage
50.03 sqft
Year Built
Built in 1953 (73 yrs old)
Style
Bungalow
Exterior Finish
Vinyl Siding, Wood Frame
Heating Type
Forced Air
Cooling
Central Air
Basement Details
Full
Features
Ceiling Fan(s), In Basement, Jetted Tub, Patio, Schools Nearby, Shopping Nearby, Sidewalks, Street Lights
Appliances
Dryer, Refrigerator, Stove, Washer
Agent details
Primary Agent
Primary Broker
2 PERCENT REALTY
Listing details
Days on REW
1 Day
MLS® Number
A2357120
Source
Pillar 9
Board
Medicine Hat Real Estate Board Co-op
Is this your listing? Help it to stand out.

Mortgage Calculator

provided by REW Digital Ltd
Estimated Payments
Purchase Price
Mortgage Total
Down Payment
Amortization
25 Years
Interest Rate
3.99%

Connect with our mortgage partner

Aamir Khalique

Aamir Khalique

Dominion Lending

Found a home you love? Let's get you pre-approved and mortgage-ready so you can shop with confidence and make stronger offers.

Connect with a mortgage expert

The displayed rates are provided as guidance only, are not guaranteed, or are to be considered an approval of credit. Approval will be based solely on your personal situation. You are encouraged to speak with a Mortgage Professional for the most accurate information and to determine your eligibility.

Property Insights

Redcliff Mennonite Alternative Program Outreach School
  • n/a
  • -
Parkside School
  • n/a
  • -
Isabel F Cox School
  • n/a
  • -
Margaret Wooding School
  • n/a
  • -
St. Michael's School
  • n/a
  • -
Vincent Massey School
  • n/a
  • -
Pas
  • n/a
  • -
Crescent Heights High School
  • n/a
  • -
River Heights Elementary School
  • n/a
  • -
School catchments and distances are intended to be used as reference only. To verify enrolment eligibility for a property, contact the school directly.Report Incorrect Info
Listing data is subject to copyright, disclaimer, and additional requirements from the data provider. See our Terms of Use for terms applicable to this listing. Listing data was last updated on 2026-11-13.
We use cookies and other technologies for functionality, security, and to provide you with a personalized experience on our online services. By continuing to use our online services, you agree to our Privacy Policy and Terms of Use. For information on how to adjust your privacy settings, visit our Cookie Policy.
Dismiss