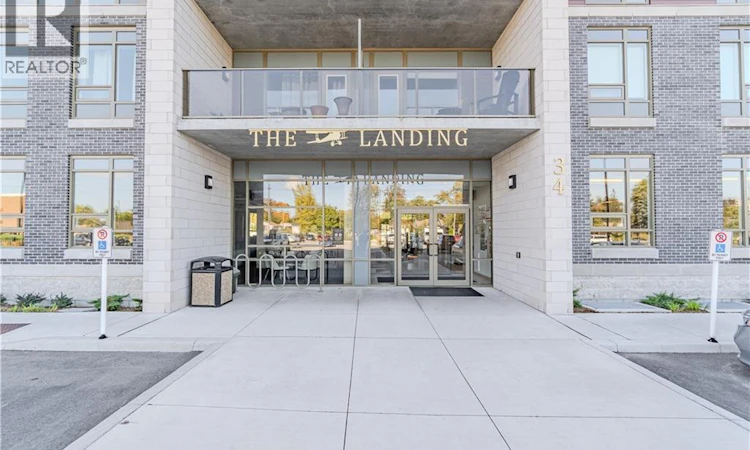
For Sale: 404-34 Norman Street, Brantford, ON - REW
Boost your listing
Listing featured. Your listing will be featured on REW.
View featured placement
$519,900
2 bd • 2 ba • 900 sf • Apt/Condo

34 Norman Street Unit# 404Brantford, ON, N3R 2Y1

  • 2 Bed
  • 2 Bath
  • 900 Sqft
  • Apt/Condo

About this home

From the moment you arrive, you’ll feel like you’ve stepped into a boutique hotel – luxurious, stylish, and far from ordinary. Paying homage to the historic Brantford Flying Club, The Landing blends aviation-inspired design with modern elegance and top-tier craftsmanship. This premium southwest corner unit on the 4th floor offers 900 sq ft of refined indoor living with floor-to-ceiling windows for an abundance of natural light and sweeping views. Step outside to enjoy 200 sq ft of private outdoor space on a covered, south-facing wraparound balcony – ideal for entertaining or relaxing. Inside, the 2-bedroom, 2-bathroom layout features 9’ ceilings and a bright, open-concept design. The upgraded “Sight Seer” Interior Design Package includes: Walnut veneer & white kitchen cabinetry Premium Silestone solid surface countertops with matching backsplash Rich Luxury Vinyl Plank flooring throughout Shaker & slab-style cabinetry, designer lighting Chrome kitchen & bath fixtures,modern hardware Hexagonal bathroom tiles, cloud white trims, upgraded vanities Ensuite with tub & guest bathroom with walk-in glass shower Premium Appliance Package: Stainless steel fridge, convection range, microwave hood fan, dishwasher, and in-suite stacked washer & dryer , custom window coverings , 2 PARKING SPOTS, and a large storage locker are included. Building amenities: Rooftop patio, private speakeasy, fitness studio, and library. Location! Location! Location! Located at 34 Norman Street, this north-end gem provides immediate access to Highway 403 and King George Road, putting you minutes from top-tier restaurants, retail, schools, and all of Brantford’s best amenities. This is not just a condo – it’s a lifestyle upgrade. Don’t miss your chance to own one of the most desirable and well-appointed units in Brantford’s most exciting and thoughtfully designed new development. This isn’t just a condo — it’s a lifestyle upgrade. (id:63626)
Listed by: Shelly Gracey, Broker, Re/Max Escarpment Realty Inc.

Home facts and features

Price details
List Price
Gross Taxes for 2026
$2,797
Strata Maintenance Fees
$571 Monthly
Home facts
Bedrooms
2
Full Bathrooms
2
Parking Spaces
2
Property Type
Apt/Condo
Year Built
Built in 2023 (3 yrs old)
Title
Condo/Strata
Style
Other
Exterior Finish
Wood, Brick, Stucco, Wood frame
Heating Type
Forced air
Cooling
Central air conditioning
Features
Balcony, Southern exposure, Visual exposure
Amenities
Exercise Centre, Party Room
Appliances
Dishwasher, Dryer, Microwave Built-in, Stove, Washer, Window Coverings
Agent details
Primary Agent
Primary Broker
Re/Max Escarpment Realty Inc.
Listing details
Days on REW
1 Day
MLS® Number
40866269
Source
Canadian Real Estate Association
Board
Brantford Regional Real Estate Assn Inc

Is this your listing? Help it to stand out.

Mortgage Calculator

Estimated Payments
Purchase Price
Mortgage Total
Down Payment
Amortization
25 Years
Interest Rate
3.99%

Connect with our mortgage partner

Frank Mortgage

Frank Mortgage

Canada's No Fee Mortgage Marketplace

Online mortgage broker offering quick and simple access to Canada's top lenders – compare rates and complete your mortgage in a secure online environment

Connect with a mortgage expert

The displayed rates are provided as guidance only, are not guaranteed, or are to be considered an approval of credit. Approval will be based solely on your personal situation. You are encouraged to speak with a Mortgage Professional for the most accurate information and to determine your eligibility.

Property Insights

Confederation Elementary School
  • Public
  • JK - 8
St. Pius X Catholic Elementary School
  • Catholic
  • JK - 8
North Park Collegiate and Vocational School
  • Public
  • 9 - 12
Centennial-Grand Woodlands School
  • Public
  • JK - 8
Greenbrier Public School
  • Public
  • JK - 8
Our Lady of Providence Catholic Elementary School
  • Catholic
  • JK - 8
James Hillier School
  • Public
  • JK - 8
St. Patrick School
  • Catholic
  • JK - 8
Russell Reid Public School
  • Public
  • JK - 8
Grandview Public School
  • Public
  • JK - 8
School catchments and distances are intended to be used as reference only. To verify enrolment eligibility for a property, contact the school directly.Report Incorrect Info
Listing data is subject to copyright, disclaimer, and additional requirements from the data provider. See our Terms of Use for terms applicable to this listing. Listing data was last updated on 2026-09-30.
We use cookies and other technologies for functionality, security, and to provide you with a personalized experience on our online services. By continuing to use our online services, you agree to our Privacy Policy and Terms of Use. For information on how to adjust your privacy settings, visit our Cookie Policy.
Dismiss

