For Sale: 404-17 13 Street SW, Calgary, AB - REW
Boost your listing
Listing featured. Your listing will be featured on REW.
View featured placement
$229,900
1 bd 1 ba 618 sf Apt/Condo

404 - 17 13th Street SWCalgary, AB, T2N 1Z1

Hillhurst
  • 1 Bed
  • 1 Bath
  • 618 Sqft
  • Apt/Condo

About this home

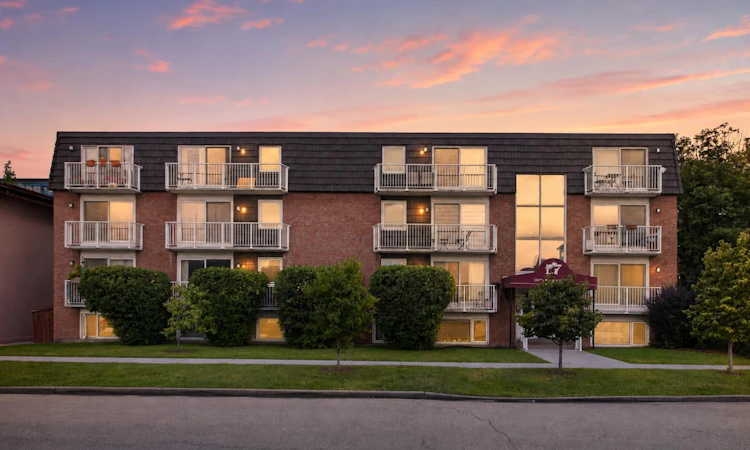
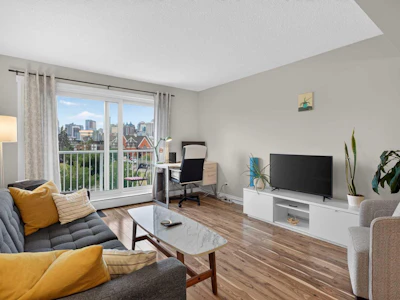
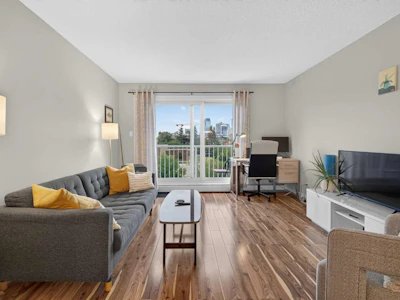
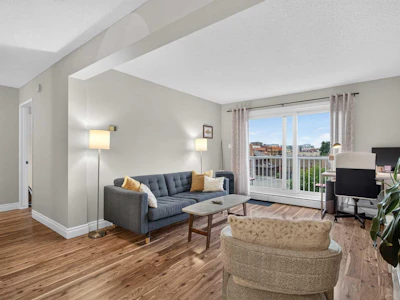
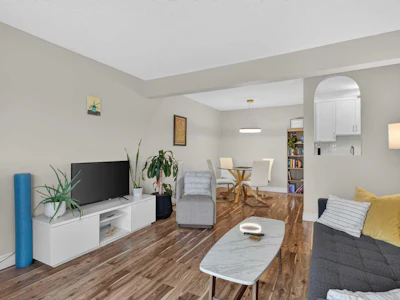
Welcome to an outstanding opportunity in the heart of Hillhurst, just steps from Kensington. This bright TOP-FLOOR 1-bedroom condo combines an unbeatable inner-city location with smart updates and excellent investment potential. The recently renovated kitchen brings a fresh, modern feel to the home and opens naturally to the dining and living areas, creating a comfortable space to relax, entertain, or work from home. East-facing windows fill the space with natural light, while the private balcony offers a great spot to enjoy your morning coffee and take in the urban surroundings. The apartment faces a park and historic builiding meaning little chance of obstructed view. The well-sized bedroom features generous closet space, and the unit also includes an assigned parking stall & seperate storage locker with a secure bike storage area. For investors, this short-term rental-friendly building adds another compelling dimension to an already attractive property. Constructed with concrete walls, this building is very quiet! Whether you are looking for an inner-city home or an income-producing investment, the flexibility here is hard to beat. Leave the car at home and enjoy one of Calgary’s most walkable neighbourhoods. Kensington’s restaurants, cafés, shops and services are close by, along with Riley Park, the Bow River pathways, SAIT, transit and quick access to downtown.
Listed by
24 years experience
English, French, Spanish
376 Recommendations

Home facts and features

Price details
List Price
Strata Maintenance Fees
$490 Monthly
Home facts
Bedrooms
1
Full Bathrooms
1
Parking Details
Assigned
Property Type
Apt/Condo
Year Built
Built in 1967 (59 yrs old)
Style
Apartment-Single Level Unit
Heating Type
Baseboard
Features
Balcony, Common Area, Park, Schools Nearby, Sidewalks, Street Lights
Amenities
Playground, Shopping Nearby, Storage
Appliances
Range Hood, Refrigerator, Stove, Window Coverings
Community
Agent details
Primary Agent
Primary Broker
eXp Realty of Canada
Secondary Agent
Secondary Broker
eXp Realty of Canada
Listing details
Days on REW
1 Day
MLS® Number
A2338130
Source
Pillar 9
Board
Calgary Real Estate Board
Is this your listing? Help it to stand out.

Mortgage Calculator

Estimated Payments
Purchase Price
Mortgage Total
Down Payment
Amortization
25 Years
Interest Rate
3.99%

Connect with our mortgage partner

Glenn Jorgensen

Glenn Jorgensen

EBS Modern Mortgage Group

No Fees, Great Rates - 15 minutes with us, could save you thousands.

Connect with a mortgage expert

The displayed rates are provided as guidance only, are not guaranteed, or are to be considered an approval of credit. Approval will be based solely on your personal situation. You are encouraged to speak with a Mortgage Professional for the most accurate information and to determine your eligibility.

Property Insights

Queen Elizabeth School
  • n/a
  • -
  • In Catchment
Hillhurst School
  • n/a
  • -
  • In Catchment
Queen Elizabeth High School
  • n/a
  • -
  • In Catchment
Sunnyside School
  • n/a
  • -
  • In Catchment
Connaught School
  • n/a
  • -
  • In Catchment
Sacred Heart Elementary School
  • n/a
  • -
  • In Catchment
The School Of Alberta Ballet
  • n/a
  • -
  • In Catchment
Madeleine d' Houet Bilingual School
  • n/a
  • -
  • In Catchment
Louise Dean School
  • n/a
  • -
  • In Catchment
Rosedale School
  • n/a
  • -
  • In Catchment
School catchments and distances are intended to be used as reference only. To verify enrolment eligibility for a property, contact the school directly.Report Incorrect Info
Listing data is subject to copyright, disclaimer, and additional requirements from the data provider. See our Terms of Use for terms applicable to this listing. Listing data was last updated on 2026-08-18.
We use cookies and other technologies for functionality, security, and to provide you with a personalized experience on our online services. By continuing to use our online services, you agree to our Privacy Policy and Terms of Use. For information on how to adjust your privacy settings, visit our Cookie Policy.
Dismiss