For Sale: 403 Sierra Boulevard NW, Medicine Hat, AB - REW
Boost your listing
Listing featured. Your listing will be featured on REW.
View featured placement
$489,900
4 bd • 3 ba • 1394 sf • House

403 Nw Sierra BoulevardMedicine Hat, AB, T1B 4W4

  • 4 Bed
  • 3 Bath
  • 1394 Sqft
  • House

About this home

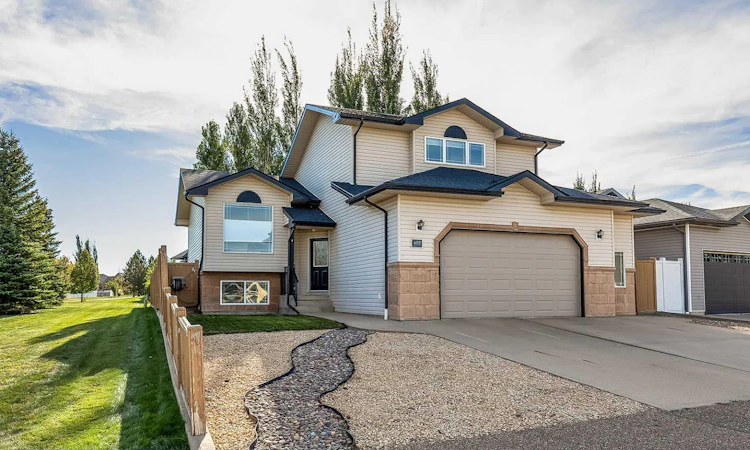
GREEN SPACE ADJACENT /BEHIND & NO DIRECT REAR NEIGHBOURS! This well-cared-for Southridge home offers a fun and functional layout, plenty of space to spread out, RV/BOAT PARKING. The home has great recent updates including NEW SHINGLES, fresh paint, and NEW BLINDS. Many of the blind are top-down blinds, allowing the home to take in the natural light while remaining private. The main floor is bright and open with vaulted ceilings connecting the living room, dining area, and kitchen. There is plenty of counter space, a large island for casual meals or entertaining, and access to the rear deck. The main floor also offers 2 bedrooms and a full bathroom, while the upper level is dedicated to the spacious primary suite with a walk-in closet and ensuite featuring a deep tub and separate shower. Downstairs is fully finished with a large family and recreation room, gas fireplace, additional bedroom space, full bathroom, and laundry. Central air keeps the home comfortable in the summer, and the large heated attached garage gives you lots of room for vehicles, storage, and projects. Outside is a great place to enjoy the warmer months with an elevated deck, peaceful view, fenced yard, mature landscaping, and underground sprinklers. The green space behind adds some extra breathing room and privacy, while nearby parks, playgrounds (+SAAMIS SPRAY PARK) and walking areas make this a great location for an active lifestyle. With its recent updates, flexible layout, quiet setting, and great indoor and outdoor living spaces, this is a home that is easy to settle into and enjoy. Check it out!
Listed by: BRYAN DE JONG, 2 PERCENT REALTY

Home facts and features

Price details
List Price
Home facts
Bedrooms
4
Full Bathrooms
3
Parking Spaces
4
Property Type
House
Lot Size
6132 ft²
Frontage
53.50 sqft
Year Built
Built in 2004 (22 yrs old)
Style
Modified Bi-Level
Exterior Finish
Concrete, Stone, Vinyl Siding
Heating Type
Natural Gas, Forced Air
Cooling
Central Air
Basement Details
Full
Features
Central Vacuum, Deck, High Ceilings, In Basement, Park, Patio, Playground, Rear Porch, Schools Nearby, Shopping Nearby, Sidewalks, Walking/bike Paths
Appliances
Central Air Conditioner, Dishwasher, Dryer, Refrigerator, Stove, Washer
Agent details
Primary Agent
Primary Broker
2 PERCENT REALTY
Listing details
Days on REW
1 Day
MLS® Number
A2348788
Source
Pillar 9
Board
Medicine Hat Real Estate Board Co-op
Is this your listing? Help it to stand out.

Mortgage Calculator

Estimated Payments
Purchase Price
Mortgage Total
Down Payment
Amortization
25 Years
Interest Rate
3.99%

Connect with our mortgage partner

Gurkirat Athwal

Gurkirat Athwal

CIBC Mortgage

Mortgages, made clear. Bank-trained underwriting meets real estate expertise — for buyers, owners, and investors alike.

Connect with a mortgage expert

The displayed rates are provided as guidance only, are not guaranteed, or are to be considered an approval of credit. Approval will be based solely on your personal situation. You are encouraged to speak with a Mortgage Professional for the most accurate information and to determine your eligibility.

Property Insights

St. Patrick's School
  • n/a
  • -
George Davison Elementary School
  • n/a
  • -
Notre Dame Academy
  • n/a
  • -
Dr. Roy Wilson Learning Centre
  • n/a
  • -
École St. John Paul II School
  • n/a
  • -
St. Mary's School
  • n/a
  • -
Crestwood School
  • n/a
  • -
École Les Cypres
  • n/a
  • -
Central High School
  • n/a
  • -
Connaught School
  • n/a
  • -
School catchments and distances are intended to be used as reference only. To verify enrolment eligibility for a property, contact the school directly.Report Incorrect Info
Listing data is subject to copyright, disclaimer, and additional requirements from the data provider. See our Terms of Use for terms applicable to this listing. Listing data was last updated on 2026-10-01.
We use cookies and other technologies for functionality, security, and to provide you with a personalized experience on our online services. By continuing to use our online services, you agree to our Privacy Policy and Terms of Use. For information on how to adjust your privacy settings, visit our Cookie Policy.
Dismiss

