For Sale: 403 SEABOLT ESTATES 25518 Township Road 505b, Rural Yellowhead, AB - REW
Boost your listing
Listing featured. Your listing will be featured on REW.
View featured placement
$884,000
3 bd 2 ba 1582 sf House

403 Seabolt Estates 25518 Township Road 505bRural Yellowhead, AB, T7V 1X3

  • 3 Bed
  • 2 Bath
  • 1582 Sqft
  • House

About this home

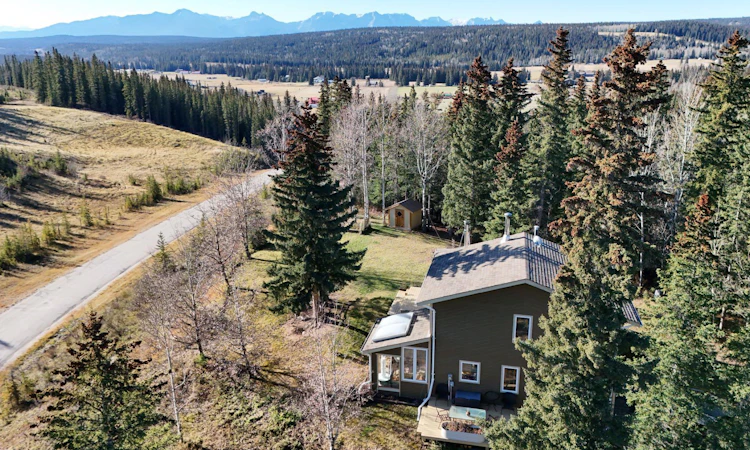
Discover incredible mountain views and unmatched privacy on the 3.56 acre hillside retreat in Seabolt Estates. This spacious 4 level split home blends modern updates with warm, rustic charm and offers versatile spaces for family living, entertaining, and working from home. The renovated kitchen features quartz countertops, stainless steel appliances, and an island with an eating bar. A wood burning stove adds cozy ambiance to the dining area, while the adjoining sunroom showcases sweeping mountain views. On this level you will also find access to the laundry room, and a 5 piece bathroom. Up a level is a bright living room with a second wood burning stove and access to the primary bedroom, with direct access to the yard, and secondary access to the bathroom. Upstairs has 2 more bedroom, 4 piece bathroom, and additional bonus spaces up there for another family room, office, or reading nook. There is a 12 X 28 attached garage, and additional space that deliver endless potential for hobbies, or a gym. Step outside to enjoy two decks, generous yard space, and peaceful access to a creek that runs along the back. Multiple sheds and abundant parking ensure room for all toys and tools. The furnace and shingles have also been upgraded. A rare opportunity to own an acreage with breathtaking views, flexible living spaces, and the tranquility of nature, all within a desirable community. Welcome home!
Listed by: KAREN LANDRY, RE/MAX 2000 REALTY

Home facts and features

Price details
List Price
Home facts
Bedrooms
3
Full Bathrooms
2
Parking Spaces
1
Property Type
House
Lot Size
4 ft²
Year Built
Built in 1983 (43 yrs old)
Style
4 Level Split,Acreage with Residence
Heating Type
Forced Air
Basement Details
Full
Features
Breakfast Bar, Built-in Features, Ceiling Fan(s), Creek/river/stream/pond, Garden, Main Level, Many Trees, Private, Private Entrance, Private Yard, Wood Burning
Amenities
Storage
Appliances
Dishwasher, Microwave Hood Fan, Refrigerator, Stove(s), Washer/Dryer, Window Coverings
Agent details
Primary Agent
Primary Broker
RE/MAX 2000 REALTY
Listing details
Days on REW
12 Days
MLS® Number
A2344730
Source
Pillar 9
Board
Alberta West REALTORS® Association
Is this your listing? Help it to stand out.

Mortgage Calculator

Estimated Payments
Purchase Price
Mortgage Total
Down Payment
Amortization
25 Years
Interest Rate
3.99%

Connect with our mortgage partner

Levko Koper

Levko Koper

DLC Ratefair Mortgage

Retired pro hockey player bringing the same discipline, work ethic and winning mindset to help you secure the right mortgage and score a great rate.

Connect with a mortgage expert

The displayed rates are provided as guidance only, are not guaranteed, or are to be considered an approval of credit. Approval will be based solely on your personal situation. You are encouraged to speak with a Mortgage Professional for the most accurate information and to determine your eligibility.

Property Insights

St. Gregory Catholic School
  • n/a
  • -
  • In Catchment
École Mountain View School
  • n/a
  • -
  • In Catchment
Father Gerard Redmond Community Catholic School
  • n/a
  • -
  • In Catchment
Harry Collinge High School
  • n/a
  • -
  • In Catchment
Crescent Valley School
  • n/a
  • -
  • In Catchment
The Learning Connection (Hinton)
  • n/a
  • -
  • In Catchment
Jasper Elementary School
  • n/a
  • -
  • In Catchment
École Desrochers
  • n/a
  • -
  • In Catchment
Jasper Junior Senior High School
  • n/a
  • -
  • In Catchment
School catchments and distances are intended to be used as reference only. To verify enrolment eligibility for a property, contact the school directly.Report Incorrect Info
Listing data is subject to copyright, disclaimer, and additional requirements from the data provider. See our Terms of Use for terms applicable to this listing. Listing data was last updated on 2026-09-23.
We use cookies and other technologies for functionality, security, and to provide you with a personalized experience on our online services. By continuing to use our online services, you agree to our Privacy Policy and Terms of Use. For information on how to adjust your privacy settings, visit our Cookie Policy.
Dismiss

