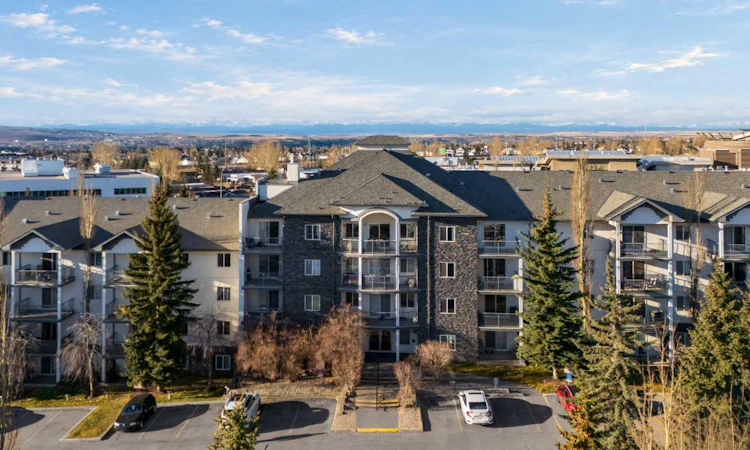
For Sale: 403-33 Arbour Grove Close NW, Calgary, AB - REW
Boost your listing
Listing featured. Your listing will be featured on REW.
View featured placement
$264,900
2 bd • 2 ba • 931 sf • Apt/Condo

403 - 33 Nw Arbour Grove CloseCalgary, AB, T3G 4K2

Arbour Lake
  • 2 Bed
  • 2 Bath
  • 931 Sqft
  • Apt/Condo

About this home

Welcome to Arbour Lake, where the convenience of urban living meets the appeal of Calgary's only northwest lake community! Whether you are purchasing your first home, adding to your investment portfolio, downsizing, or embracing the freedom of an empty-nest lifestyle, this two-bedroom, two-bathroom apartment offers a practical floor plan in a location that makes everyday life easy. Imagine leaving the car at home and strolling to Crowfoot Crossing for groceries, coffee with friends, dinner out, a movie, or the many shops and services that make this a northwest Calgary destination. The nearby Crowfoot LRT station makes commuting to the university, downtown, and beyond simple, while quick connections to Crowchild Trail and Stoney Trail put the rest of the city within easy reach. Set on the fourth floor with a northeast exposure, the home offers a comfortable living and dining area with access to your own private balcony, a welcoming place to start your morning or unwind at the end of the day. The functional kitchen keeps everything close at hand, and the practical floor plan includes two bedrooms and two full bathrooms, offering flexibility for overnight guests, roommates, or a dedicated home workspace. The primary bedroom features a walk-through closet and its own four-piece ensuite, while a second full bathroom serves the additional bedroom and visitors. An oversized in-suite laundry room adds everyday convenience along with storage, and a titled underground parking stall means you have a dedicated place to park when you do drive. But the real advantage here extends well beyond the front door. Arbour Lake residents enjoy access to the community's private lake amenities, with opportunities for swimming, fishing, boating, and winter skating, subject to seasonal conditions and association rules. Scenic pathways, parks, and neighbourhood green spaces invite you to get outside, while nearby schools, the public library, restaurants, fitness facilities, and essential services help keep your routine close to home. This is a location that adapts to the way you live: spend less time driving between errands, enjoy more spontaneous outings, and make the most of a community designed around recreation and connection. For first-time buyers, it is a chance to put down roots in an established northwest neighbourhood. For investors, the two-bedroom, two-bathroom configuration and nearby transit and amenities offer compelling everyday practicality. For down sizers and empty nesters, it offers the freedom of a manageable home without giving up the conveniences, activities, and social opportunities you enjoy. Comfortable today and full of possibilities for tomorrow, this is an opportunity to enjoy low-maintenance condo living in a location that truly does the heavy lifting. Discover the Arbour Lake lifestyle and see how effortlessly this address could fit your next chapter.
Listed by: Ricky Easthope, Real Broker

Home facts and features

Price details
List Price
Strata Maintenance Fees
$520 Monthly
Home facts
Bedrooms
2
Full Bathrooms
2
Parking Spaces
1
Parking Details
Titled
Property Type
Apt/Condo
Year Built
Built in 1997 (29 yrs old)
Style
Apartment-Single Level Unit
Exterior Finish
Stone, Stucco, Wood Frame
Heating Type
Baseboard, Natural Gas
Features
Balcony(s), Breakfast Bar, Fishing, In Unit Laundry, Lake, Laminate Counters, Laundry Room, No Animal Home, No Smoking Home, Park, Playground, Pond, Pool, Schools Nearby, Shopping Nearby, Sidewalks, Street Lights, Tennis Court(s), Vinyl Windows, Walk-in Closet(s), Walking/bike Paths
Amenities
Beach Access, Elevator, Parking, Secured Parking, Trash, Visitor Parking
Appliances
Dishwasher, Dryer, Garage Control(s), Microwave, Range Hood, Refrigerator, Stove
Community
Agent details
Primary Agent
Primary Broker
Real Broker
Secondary Agent
Secondary Broker
Real Broker
Listing details
Days on REW
1 Day
MLS® Number
A2357898
Source
Pillar 9
Board
Calgary Real Estate Board
Is this your listing? Help it to stand out.

Mortgage Calculator

provided by REW Digital Ltd
Estimated Payments
Purchase Price
Mortgage Total
Down Payment
Amortization
25 Years
Interest Rate
3.99%

Connect with our mortgage partner

Glenn Jorgensen

Glenn Jorgensen

EBS Modern Mortgage Group

No Fees, Great Rates - 15 minutes with us, could save you thousands.

Connect with a mortgage expert

The displayed rates are provided as guidance only, are not guaranteed, or are to be considered an approval of credit. Approval will be based solely on your personal situation. You are encouraged to speak with a Mortgage Professional for the most accurate information and to determine your eligibility.

Property Insights

St. Ambrose School
  • n/a
  • -
  • In Catchment
Monsignor E. L. Doyle Elementary School
  • n/a
  • -
  • In Catchment
Arbour Lake Middle School
  • n/a
  • -
  • In Catchment
Scenic Acres School
  • n/a
  • -
  • In Catchment
Robert Thirsk School
  • n/a
  • -
  • In Catchment
École Du Nouveau-Monde
  • n/a
  • -
  • In Catchment
W.O. Mitchell School
  • n/a
  • -
  • In Catchment
St. Rita School
  • n/a
  • -
  • In Catchment
Royal Oak School
  • n/a
  • -
  • In Catchment
St. Sylvester School
  • n/a
  • -
  • In Catchment
School catchments and distances are intended to be used as reference only. To verify enrolment eligibility for a property, contact the school directly.Report Incorrect Info
Listing data is subject to copyright, disclaimer, and additional requirements from the data provider. See our Terms of Use for terms applicable to this listing. Listing data was last updated on 2026-11-12.
We use cookies and other technologies for functionality, security, and to provide you with a personalized experience on our online services. By continuing to use our online services, you agree to our Privacy Policy and Terms of Use. For information on how to adjust your privacy settings, visit our Cookie Policy.
Dismiss