For Sale: 403-2220 16a Street SW, Calgary, AB - REW
Boost your listing
Listing featured. Your listing will be featured on REW.
View featured placement
$215,000
1 bd 1 ba 475 sf Apt/Condo

403 - 2220 16a Street SWCalgary, AB, T2T 4K2

Bankview
  • 1 Bed
  • 1 Bath
  • 475 Sqft
  • Apt/Condo

About this home

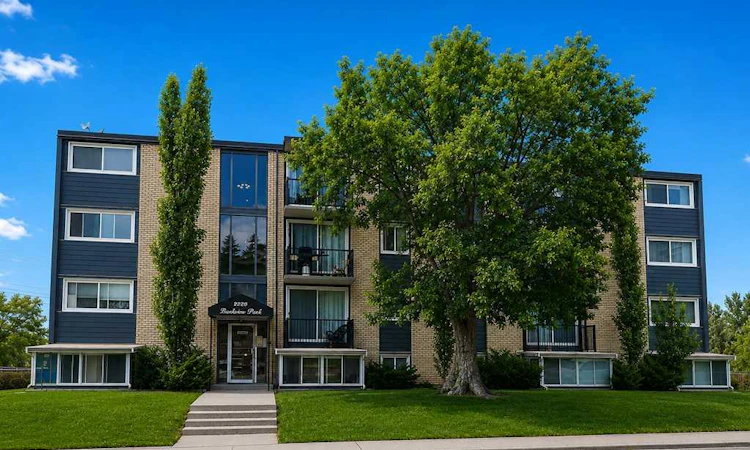
Enjoy peaceful TOP-FLOOR living in this bright, WEST-FACING Bankview condo, set in a solid CONCRETE building beside Buckmaster Park and a large green space. Surrounded by mature trees, the home offers a quiet inner-city setting just two blocks from 17th Avenue SW and its vibrant mix of shops, cafés, restaurants, nightlife, transit, and everyday amenities. Inside, the well-cared-for unit offers hardwood flooring throughout the main living space, a large mirrored entry closet, and a functional kitchen finished with custom cherry wood cabinetry, polished black granite countertops, stainless steel appliances, and convenient in-suite laundry. The bright west-facing living room receives plenty of natural light through oversized glass doors and opens onto a generous private balcony with views over the surrounding neighbourhood. The spacious bedroom features closet organizers and built-in cherry wood cabinetry, while the bathroom includes matching granite countertops and cabinetry, along with a stainless steel sink. The unit also comes with a designated rear parking stall with an electrical outlet, secure bike storage, and two assigned stacked storage lockers. Additional advantages include low condo fees and no post-tension cables. Offering quick access to downtown Calgary, the Beltline, Marda Loop, Mount Royal University, SAIT, the University of Calgary, Westbrook Mall, Richmond Diagnostic Centre, grocery stores, schools, parks, and major transit routes, this property is an excellent option for first-time buyers, investors, or anyone seeking convenient, low-maintenance inner-city living in a quiet and well-connected location.
Listed by: Derek Chevrefils, 2% Realty

Home facts and features

Price details
List Price
Strata Maintenance Fees
$349 Monthly
Home facts
Bedrooms
1
Full Bathrooms
1
Parking Details
Assigned
Property Type
Apt/Condo
Year Built
Built in 1969 (57 yrs old)
Style
Apartment-Single Level Unit
Heating Type
Baseboard
Features
Balcony, Breakfast Bar, Closet Organizers, Granite Counters, In Unit, No Animal Home, No Smoking Home, Open Floorplan, Park, Schools Nearby, Sidewalks, Stone Counters, Street Lights, Walking/bike Paths
Amenities
Bicycle Storage, Parking, Playground, Shopping Nearby, Storage, Tennis Courts, Trash
Appliances
Dishwasher, Microwave Hood Fan, Refrigerator, Stove, Washer/Dryer
Community
Agent details
Primary Agent
Primary Broker
2% Realty
Listing details
Days on REW
1 Day
Property Views
12
MLS® Number
A2332383
Source
Pillar 9
Board
Calgary Real Estate Board
Is this your listing? Help it to stand out.

Mortgage Calculator

Estimated Payments
Purchase Price
Mortgage Total
Down Payment
Amortization
25 Years
Interest Rate
3.99%

Connect with our mortgage partner

Aamir Khalique

Aamir Khalique

Dominion Lending

Found a home you love? Let's get you pre-approved and mortgage-ready so you can shop with confidence and make stronger offers.

Connect with a mortgage expert

The displayed rates are provided as guidance only, are not guaranteed, or are to be considered an approval of credit. Approval will be based solely on your personal situation. You are encouraged to speak with a Mortgage Professional for the most accurate information and to determine your eligibility.

Property Insights

Mount Royal School
  • n/a
  • -
  • In Catchment
Sacred Heart Elementary School
  • n/a
  • -
  • In Catchment
Sunalta School
  • n/a
  • -
  • In Catchment
Richmond School
  • n/a
  • -
  • In Catchment
Connaught School
  • n/a
  • -
  • In Catchment
Earl Grey School
  • n/a
  • -
  • In Catchment
The School Of Alberta Ballet
  • n/a
  • -
  • In Catchment
William Reid School
  • n/a
  • -
  • In Catchment
Western Canada High School
  • n/a
  • -
  • In Catchment
Alex Ferguson School
  • n/a
  • -
  • In Catchment
School catchments and distances are intended to be used as reference only. To verify enrolment eligibility for a property, contact the school directly.Report Incorrect Info
Listing data is subject to copyright, disclaimer, and additional requirements from the data provider. See our Terms of Use for terms applicable to this listing. Listing data was last updated on 2026-08-06.
We use cookies and other technologies for functionality, security, and to provide you with a personalized experience on our online services. By continuing to use our online services, you agree to our Privacy Policy and Terms of Use. For information on how to adjust your privacy settings, visit our Cookie Policy.
Dismiss

