For Sale: 40257 Big Hill Road, Rural Rocky View County, AB - REW
Boost your listing
Listing featured. Your listing will be featured on REW.
View featured placement
$5,000,000
5 bd 5 ba 3023 sf House

40257 Big Hill RoadRural Rocky View County, AB, T4C 2W4

  • 5 Bed
  • 5 Bath
  • 3023 Sqft
  • House

About this home

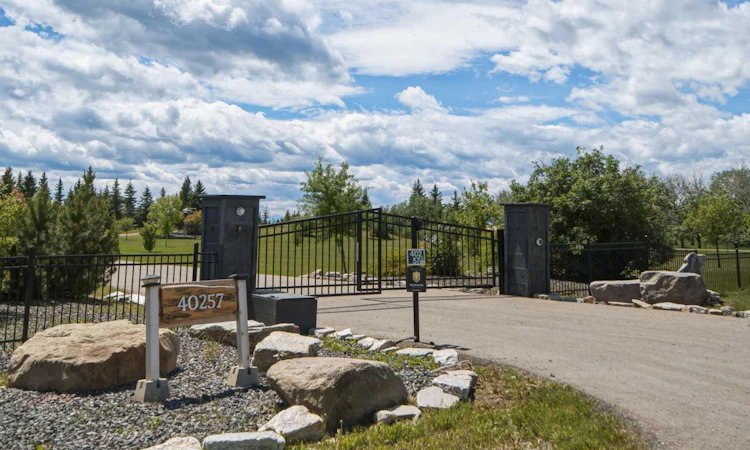
Welcome to one of Cochrane's most extraordinary ridge-top estates, where luxury, privacy & breathtaking natural beauty converge on 5 fully fenced acres behind secure automatic gates. Completely renovated from top to bottom in 2018 including electrical & plumbing, this exceptional estate captures uninterrupted panoramic views of the Bow Valley & Rocky Mountains, offering an unparalleled lifestyle only minutes from Cochrane & an easy commute to Calgary. Thoughtfully redesigned with timeless architecture & sophisticated contemporary finishes, this remarkable residence offers over 4500 sf of beautifully developed living space designed for both entertaining & comfortable family living. Expansive windows fill the home with natural light while framing spectacular mountain vistas from nearly every room. Spacious living & dining areas flow effortlessly, creating elegant yet welcoming spaces for everyday living & unforgettable gatherings. The chef-inspired kitchen is the heart of the home, featuring premium appliances, abundant cabinetry, generous workspaces & seamless connection to the main living areas including your expansive outdoor balcony, making it perfect for everything from family breakfasts to holiday celebrations. The home is equipped with an ELAN smart home system, while in-ceiling speakers with independent audio zones create an exceptional experience throughout. The luxurious primary retreat offers stunning mountain views, a spa-inspired ensuite & spacious walk-in closet, creating a peaceful sanctuary at the end of each day. Four additional bedrooms provide outstanding flexibility for growing families, guests or multigenerational living. The walkout level is an entertainer's dream, complete with automatic blinds, commercial-grade heaters & seamless access to your private resort-style backyard. Enjoy the heated outdoor pool, hot tub & outdoor living spaces while taking in Alberta's spectacular sunsets. The triple attached garage features epoxy floors, while the illuminated sport court is ready for basketball, pickleball, tennis & more. Designed for those who love to entertain, the home transitions effortlessly to expansive outdoor living areas where endless views provide the backdrop for summer barbecues & family celebrations. The beautifully maintained 5 acre property offers exceptional privacy with endless possibilities for future enhancements including a detached shop, collector's garage, guest house (subject to approvals), hobby farm, gardens or additional recreational amenities. Enjoy the serenity of country living without sacrificing convenience. World-class golf, excellent schools, boutique shopping, dining, equestrian facilities & endless outdoor recreation are all nearby, while Banff, Canmore, Kananaskis & the Rockies become your weekend playground. This is far more than a home, it's a legacy property where families gather, memories are made & every day begins with one of Alberta's most spectacular view. An exceptional opportunity!
Listed by: John Hripko, Royal LePage Benchmark

Home facts and features

Price details
List Price
Home facts
Bedrooms
5
Full Bathrooms
4
Partial Bathrooms
1
Parking Spaces
5
Property Type
House
Lot Size
5 ft²
Year Built
Built in 2018 (8 yrs old)
Style
2 Storey,Acreage with Residence
Heating Type
In Floor,Forced Air
Cooling
Central Air
Basement Details
Full
Features
Balcony, Bar, Basketball Court, Built-in Barbecue, Built-in Features, Ceiling Fan(s), Electric, Fire Pit, Gas, Gentle Sloping, High Ceilings, Kitchen Island, Landscaped, Main Level, Park, Schools Nearby, Soaking Tub, Treed
Amenities
Golf Course, Playground, Shopping Nearby, Tennis Courts
Appliances
Built-in Oven, Dishwasher, Garage Control(s), Gas Cooktop, Microwave, Range Hood, Refrigerator, Washer/Dryer, Wine Refrigerator
Agent details
Primary Agent
Primary Broker
Royal LePage Benchmark
Secondary Agent
Secondary Broker
Royal LePage Benchmark
Listing details
Days on REW
1 Day
MLS® Number
A2326388
Source
Pillar 9
Board
Calgary Real Estate Board
Is this your listing? Help it to stand out.

Mortgage Calculator

Estimated Payments
Purchase Price
Mortgage Total
Down Payment
Amortization
25 Years
Interest Rate
3.99%

Connect with our mortgage partner

Aamir Khalique

Aamir Khalique

Dominion Lending

Found a home you love? Let's get you pre-approved and mortgage-ready so you can shop with confidence and make stronger offers.

Connect with a mortgage expert

The displayed rates are provided as guidance only, are not guaranteed, or are to be considered an approval of credit. Approval will be based solely on your personal situation. You are encouraged to speak with a Mortgage Professional for the most accurate information and to determine your eligibility.

Property Insights

Holy Spirit Catholic School
  • n/a
  • -
  • In Catchment
Westbrook School
  • n/a
  • -
  • In Catchment
Rancheview School
  • n/a
  • -
  • In Catchment
Cochrane High School
  • n/a
  • -
  • In Catchment
Rvs Community Learning Centre - Cochrane Campus
  • n/a
  • -
  • In Catchment
Elizabeth Barrett Elementary School
  • n/a
  • -
  • In Catchment
Manachaban Middle School
  • n/a
  • -
  • In Catchment
St. Timothy School
  • n/a
  • -
  • In Catchment
Glenbow Elementary School
  • n/a
  • -
  • In Catchment
Bow Valley High School
  • n/a
  • -
  • In Catchment
School catchments and distances are intended to be used as reference only. To verify enrolment eligibility for a property, contact the school directly.Report Incorrect Info
Listing data is subject to copyright, disclaimer, and additional requirements from the data provider. See our Terms of Use for terms applicable to this listing. Listing data was last updated on 2026-07-10.

