For Sale: 402 Main Street S, Redcliff, AB - REW
Boost your listing
Listing featured. Your listing will be featured on REW.
View featured placement
$523,000
3 bd 2 ba 1028 sf House

402 Main Street SRedcliff, AB, T0J 2P0

  • 3 Bed
  • 2 Bath
  • 1028 Sqft
  • House

About this home

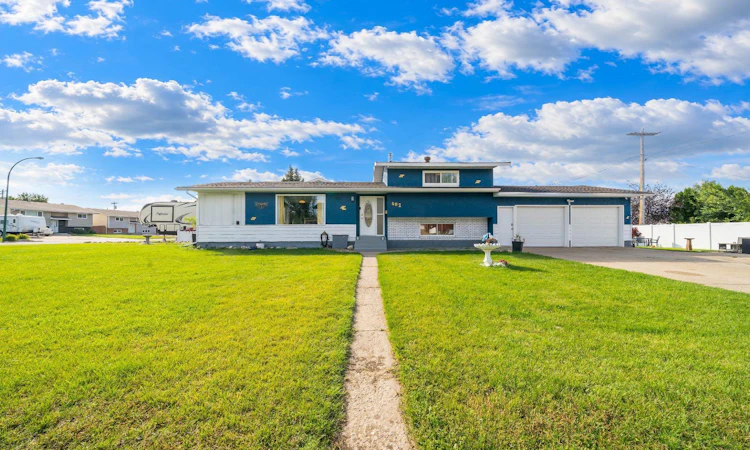
If you are looking for a home with an amazing location look no further. This Redcliff home is walking distance to a pool, workout area, skating rink, BMX track, baseball diamonds, tennis courts, campground, skateboard park, and library. On top of that it is only a short drive to the Riverview Golf Course, Redcliff River Valley Trail System and restaurants and shops. You won’t want to miss this fantastic 4-level split that offers plenty of space for the whole family! With 3 bedrooms and 2 bathrooms, this home has a great layout for everyday life and entertaining. The main level features a bright and open-concept floor plan that connects the living, dining, and kitchen areas. It’s a great space to have everyone together, whether you’re cooking dinner, helping with homework, or having family and friends over. With the 4-level split layout, everyone can have their own space while still having plenty of room to come together. The heated attached double car garage is a great addition and gives you plenty of room for vehicles, toys, bikes, and extra storage. Outside, the large corner lot gives the kids plenty of room to play and the family plenty of space to enjoy. The storage shed gives you a place for all of your outdoor equipment. If after all of these fantastic features weren’t enough there is a large private deck that overlooks a beautiful fountain. With plenty of room for patio furniture, BBQing, entertaining family and friends, or simply enjoying your morning coffee. The sound of the running water make this the perfect place to start or end your day. With an open floor plan, multiple living spaces, a large private yard, great parking, and a heated double garage, this is a home that gives your family room to grow and plenty of space to entertain. For a chance to take a look at this fantastic property, check out the virtual tour 24 hours a day or call your REALTOR®!!
Listed by: JORDAN KOCH, MAXWELL CANYON CREEK

Home facts and features

Price details
List Price
Home facts
Bedrooms
3
Full Bathrooms
2
Parking Spaces
2
Property Type
House
Lot Size
6534 ft²
Frontage
50.00 ft
Year Built
Built in 1978 (48 yrs old)
Style
4 Level Split
Heating Type
Forced Air,Natural Gas
Cooling
Central Air
Basement Details
Full
Features
Back Lane, Back Yard, Balcony, Corner Lot, Front Yard, Landscaped, Laundry Room, Lawn, Private Yard, Rectangular Lot
Amenities
Storage
Appliances
Central Air Conditioner, Dishwasher, Dryer, Freezer, Range Hood, Refrigerator, Stove(s), Washer
Agent details
Primary Agent
Primary Broker
MAXWELL CANYON CREEK
Listing details
Days on REW
4 Days
MLS® Number
A2345528
Source
Pillar 9
Board
Medicine Hat Real Estate Board Co-op
Is this your listing? Help it to stand out.

Mortgage Calculator

Estimated Payments
Purchase Price
Mortgage Total
Down Payment
Amortization
25 Years
Interest Rate
3.99%

Connect with our mortgage partner

Glenn Jorgensen

Glenn Jorgensen

EBS Modern Mortgage Group

No Fees, Great Rates - 15 minutes with us, could save you thousands.

Connect with a mortgage expert

The displayed rates are provided as guidance only, are not guaranteed, or are to be considered an approval of credit. Approval will be based solely on your personal situation. You are encouraged to speak with a Mortgage Professional for the most accurate information and to determine your eligibility.

Property Insights

Isabel F Cox School
  • n/a
  • -
Parkside School
  • n/a
  • -
Margaret Wooding School
  • n/a
  • -
Redcliff Mennonite Alternative Program Outreach School
  • n/a
  • -
School catchments and distances are intended to be used as reference only. To verify enrolment eligibility for a property, contact the school directly.Report Incorrect Info
Listing data is subject to copyright, disclaimer, and additional requirements from the data provider. See our Terms of Use for terms applicable to this listing. Listing data was last updated on 2026-09-19.
We use cookies and other technologies for functionality, security, and to provide you with a personalized experience on our online services. By continuing to use our online services, you agree to our Privacy Policy and Terms of Use. For information on how to adjust your privacy settings, visit our Cookie Policy.
Dismiss

