For Sale: 402 Fairways Mews NW, Airdrie, AB - REW
Boost your listing
Listing featured. Your listing will be featured on REW.
View featured placement
$756,900
4 bd 4 ba 2309 sf House
402 Fairways Mews NW
Street ViewDirections

402 Fairways Mews NWAirdrie, AB, T4B 2W9

  • 4 Bed
  • 4 Bath
  • 2309 Sqft
  • House

About this home

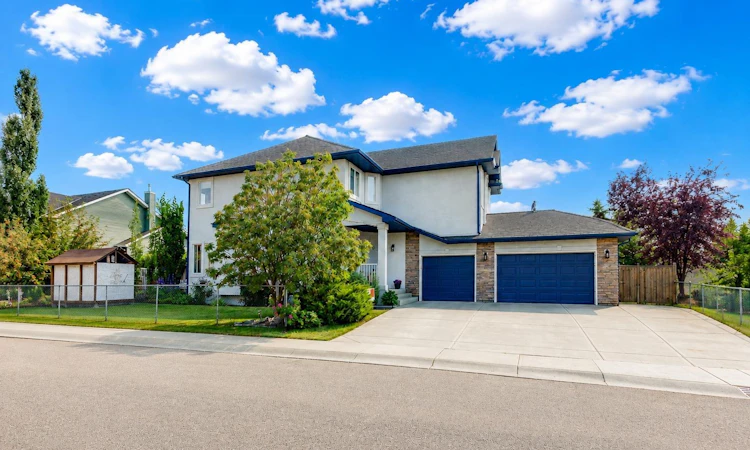
Welcome to The Fairways, a quiet golf-course community where this beautifully maintained two-storey home sits on a large corner lot in a peaceful cul-de-sac. One of the standout features of this property is the oversized triple car garage—a rare find in this area and a major advantage for anyone needing extra parking, storage, or workspace. With its side-drive design, the garage also provides dedicated RV parking, making it an exceptional setup for families with multiple vehicles or recreational equipment. Major exterior upgrades include freshly painted stucco and a rubber roof with 40 years remaining on the transferable warranty. Inside, the spacious front entry opens into a warm, inviting living area highlighted by beautiful hardwood floors and a cozy gas fireplace. The kitchen features updated quartz countertops, a bright backsplash, a large island with secondary bar sink, and a gas stove that will impress any home chef. A generous walk-through pantry adds convenience and storage. The dining nook is surrounded by windows and leads to the composite deck overlooking the landscaped yard with underground irrigation. Sitting on a 5,500 sq. ft. lot, the outdoor space offers plenty of room to enjoy. The back entry from the oversized triple garage includes a functional laundry room with storage, and a well-placed powder room just off the hallway—ideal for busy families coming and going. Upstairs, a stunning vaulted bonus room provides a bright, spacious retreat. The primary suite is exceptionally large and features a 5-piece ensuite with a newly renovated shower, a relaxing soaker tub, and a walk-in closet. Two additional bedrooms on this level are generously sized, along with another full 4-piece bathroom. The fully developed basement offers a fourth bedroom, a new 4-piece bathroom with a large stand-up shower, and a massive rec room with a corner area perfect for a home office or play space. Additional upgrades include a newer hot water tank (2021), A/C, and central air. This home is also within walking distance to multiple schools—ideal for families. Homes with a triple garage of this size and this level of care rarely come available in such a sought-after community. Book your showing today.
Listed by: Dione Irwin, The Real Estate District

Home facts and features

Price details
List Price
Home facts
Bedrooms
4
Full Bathrooms
3
Partial Bathrooms
1
Parking Spaces
3
Property Type
House
Lot Size
6534 ft²
Frontage
104.53 ft
Year Built
Built in 2003 (23 yrs old)
Style
2 Storey
Heating Type
Fireplace(s),Forced Air,Natural Gas
Cooling
Central Air
Basement Details
Full
Features
Back Yard, Corner Lot, Cul-de-Sac, Double Vanity, Gas, Kitchen Island, Landscaped, Laundry Room, Lawn, Living Room, Main Level, Pantry, Park, Quartz Counters, Recreation Room, Schools Nearby, Sidewalks, Street Lights, Underground Sprinklers, Vinyl Windows, Walk-in Closet(s)
Amenities
Golf Course, Playground, Shopping Nearby
Appliances
Central Air Conditioner, Dishwasher, Dryer, Garage Control(s), Microwave Hood Fan, Refrigerator, Stove(s), Washer, Window Coverings
Agent details
Primary Agent
Primary Broker
The Real Estate District
Secondary Agent
Secondary Broker
The Real Estate District
Listing details
Days on REW
1 Day
MLS® Number
A2333416
Source
Pillar 9
Board
Calgary Real Estate Board
Is this your listing? Help it to stand out.

Mortgage Calculator

Estimated Payments
Purchase Price
Mortgage Total
Down Payment
Amortization
25 Years
Interest Rate
3.99%

Connect with our mortgage partner

Glenn Jorgensen

Glenn Jorgensen

EBS Modern Mortgage Group

No Fees, Great Rates - 15 minutes with us, could save you thousands.

Connect with a mortgage expert

The displayed rates are provided as guidance only, are not guaranteed, or are to be considered an approval of credit. Approval will be based solely on your personal situation. You are encouraged to speak with a Mortgage Professional for the most accurate information and to determine your eligibility.

Property Insights

Our Lady Queen Of Peace Elementary School
  • n/a
  • -
  • In Catchment
C.W. Perry School
  • n/a
  • -
  • In Catchment
Ralph McCall School
  • n/a
  • -
  • In Catchment
Herons Crossing School
  • n/a
  • -
  • In Catchment
Nose Creek Elementary School
  • n/a
  • -
  • In Catchment
Airdrie Learning Connection
  • n/a
  • -
  • In Catchment
Atlas Learning Academy
  • n/a
  • -
  • In Catchment
École Edwards Elementary School
  • n/a
  • -
  • In Catchment
École Airdrie Middle School
  • n/a
  • -
  • In Catchment
Airdrie Koinonia Christian School
  • n/a
  • -
  • In Catchment
School catchments and distances are intended to be used as reference only. To verify enrolment eligibility for a property, contact the school directly.Report Incorrect Info
Listing data is subject to copyright, disclaimer, and additional requirements from the data provider. See our Terms of Use for terms applicable to this listing. Listing data was last updated on 2026-08-07.
We use cookies and other technologies for functionality, security, and to provide you with a personalized experience on our online services. By continuing to use our online services, you agree to our Privacy Policy and Terms of Use. For information on how to adjust your privacy settings, visit our Cookie Policy.
Dismiss

