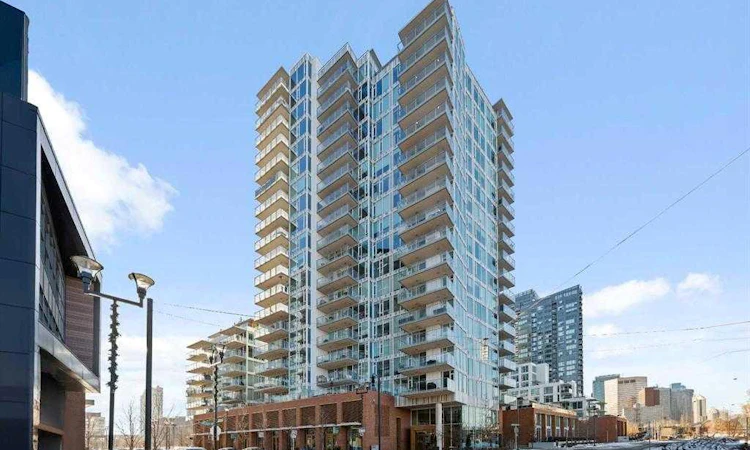
For Sale: 402-519 Riverfront Avenue SE, Calgary, AB - REW
Boost your listing
Listing featured. Your listing will be featured on REW.
View featured placement
$439,900
2 bd 2 ba 1007 sf Apt/Condo

402 - 519 Riverfront Avenue SECalgary, AB, T2G 1K6

Downtown East Village
  • 2 Bed
  • 2 Bath
  • 1007 Sqft
  • Apt/Condo

About this home

River views become part of everyday life in this bright 2 bedroom, 2 bathroom END UNIT, where NORTH & WEST EXPOSURE and FLOOR-TO-CEILING WINDOWS frame the Bow River, downtown skyline and surrounding cityscape. Set in the heart of East Village, the location connects urban convenience with the riverfront lifestyle, placing the RiverWalk pathway network and downtown within easy reach. Inside, a private foyer introduces a thoughtfully arranged floor plan with QUARTZ COUNTERTOPS THROUGHOUT, FLAT PAINTED CEILINGS and CENTRAL AIR CONDITIONING adding comfort and contemporary polish. Cooking and conversation come together in the sleek kitchen, appointed with FULL-HEIGHT CABINETRY, STAINLESS STEEL APPLIANCES, a GAS STOVE and an expansive peninsula island with seating that keeps guests connected while meals are prepared. Clear sightlines extend into the dining and living areas, allowing the impressive outlook to remain the backdrop from nearly every angle. Gather around a full-sized dining table beside the windows, then settle into the spacious living area surrounded by natural light and sweeping RIVER VIEWS. Extending the living space outdoors, the LARGE BALCONY captures both NORTH & WEST EXPOSURE alongside river and downtown views, while a GAS LINE and GLASS RAILING set the stage for summer dinners and evenings outside. Wake to more sensational landscape in the spacious primary retreat, where RIVER & DOWNTOWN VIEWS accompany dual passage closets leading into a generous 5-piece ensuite. Daily routines feel elevated with DUAL VANITIES, a SOAKER TUB and separate stand-up shower completing the private ensuite. Tucked away from the primary bedroom, the second bedroom lends itself equally well to guests, a home office or additional living flexibility, with a nearby 3-piece bathroom appointed with a stand-up shower. Practical needs are handled by IN-SUITE LAUNDRY within the storage room, while ASSIGNED UNDERGROUND HEATED PARKING adds welcome convenience year-round. Beyond the suite, an AMENITY-RICH BUILDING enhances daily life with a WELL-EQUIPPED FITNESS CENTRE, SAUNA, RECREATION ROOM and ROOF DECK. East Village further expands the lifestyle with direct connections to the Jack & Jean Leslie RiverWalk and Calgary’s extensive pathway network, making walks, cycling and time along the Bow River an easy extension of home. ALL FURNITURE IS NEGOTIABLE, offering the opportunity for an exceptionally streamlined move into this polished riverside home.
Listed by: Trung Bien, eXp Realty of Canada

Home facts and features

Price details
List Price
Strata Maintenance Fees
$885 Monthly
Home facts
Bedrooms
2
Full Bathrooms
2
Parking Details
Assigned
Property Type
Apt/Condo
Year Built
Built in 2015 (11 yrs old)
Style
Apartment-Single Level Unit
Heating Type
Fan Coil
Cooling
Central Air
Features
Bbq Gas Line, Breakfast Bar, Double Vanity, High Ceilings, In Unit, No Animal Home, No Smoking Home, Open Floorplan, Park, Quartz Counters, Recessed Lighting, Schools Nearby, Soaking Tub, Views, Walking/bike Paths
Amenities
Bicycle Storage, Elevator(s), Fitness Center, Party Room, Playground, Recreation Room, Roof Deck, Sauna, Secured Parking, Shopping Nearby, Storage, Visitor Parking
Appliances
Dishwasher, Dryer, Microwave Hood Fan, Refrigerator, Stove, Washer, Window Coverings, Wine Refrigerator
Community
Agent details
Primary Agent
Primary Broker
eXp Realty of Canada
Listing details
Days on REW
1 Day
MLS® Number
A2336394
Source
Pillar 9
Board
Calgary Real Estate Board
Is this your listing? Help it to stand out.

Building Information

Evolution, Apt/Condo in Downtown East Village
The first residential project in Calgary’s East Village, Evolution lives up to its name as a boldly designed residential community that is redefining downtown living. Evolution represents a paradigm shift for Calgary, ushering in a fresh urban lifestyle surrounded by endless amenities and daily conveniences, including... more
Units:
274
Floors:
31
Built in:
9999
Active Listings:
7

Mortgage Calculator

Estimated Payments
Purchase Price
Mortgage Total
Down Payment
Amortization
25 Years
Interest Rate
3.99%

Connect with our mortgage partner

Aamir Khalique

Aamir Khalique

Dominion Lending

Found a home you love? Let's get you pre-approved and mortgage-ready so you can shop with confidence and make stronger offers.

Connect with a mortgage expert

The displayed rates are provided as guidance only, are not guaranteed, or are to be considered an approval of credit. Approval will be based solely on your personal situation. You are encouraged to speak with a Mortgage Professional for the most accurate information and to determine your eligibility.

Property Insights

Discovering Choices
  • n/a
  • -
  • In Catchment
Alberta Chung Wah School
  • n/a
  • -
  • In Catchment
Red Deer Lake School
  • n/a
  • -
  • In Catchment
Calgary Arts Academy
  • n/a
  • -
  • In Catchment
Calgary Chinese Private School
  • n/a
  • -
  • In Catchment
Chestermere High School
  • n/a
  • -
  • In Catchment
St. Mary's High School
  • n/a
  • -
  • In Catchment
Janus Academy
  • n/a
  • -
  • In Catchment
Ramsay School
  • n/a
  • -
  • In Catchment
Fresh Start Outreach Program
  • n/a
  • -
  • In Catchment
School catchments and distances are intended to be used as reference only. To verify enrolment eligibility for a property, contact the school directly.Report Incorrect Info
Listing data is subject to copyright, disclaimer, and additional requirements from the data provider. See our Terms of Use for terms applicable to this listing. Listing data was last updated on 2026-08-12.
We use cookies and other technologies for functionality, security, and to provide you with a personalized experience on our online services. By continuing to use our online services, you agree to our Privacy Policy and Terms of Use. For information on how to adjust your privacy settings, visit our Cookie Policy.
Dismiss

