For Sale: 402-10 Shawnee Hill SW, Calgary, AB - REW
Boost your listing
Listing featured. Your listing will be featured on REW.
View featured placement
$375,000
2 bd 2 ba 810 sf Apt/Condo

402 - 10 Shawnee Hill SWCalgary, AB, T2Y 0K5

Shawnee Slopes
  • 2 Bed
  • 2 Bath
  • 810 Sqft
  • Apt/Condo

About this home

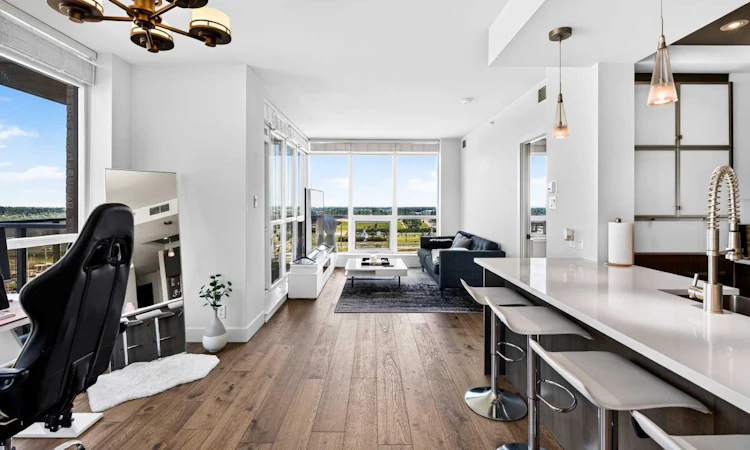
Experience elevated living in the heart of Shawnee Slopes. This stunning corner residence offers breathtaking panoramic views stretching from the south to the west, showcased through dramatic floor-to-ceiling windows that flood the home with natural light throughout the day. Designed with both style and function in mind, the open-concept layout features wide-plank hardwood flooring, quartz countertops, and a premium Fisher & Paykel appliance package, including a gas range that will impress any home chef. The spacious living and dining areas flow seamlessly onto the oversized covered balcony with a gas hookup, creating the perfect setting for morning coffee, evening sunsets, and year-round entertaining. The thoughtfully designed floor plan includes two generous bedrooms, two full bathrooms, in-suite laundry, air conditioning, titled underground parking, and titled storage. Residents enjoy beautifully appointed common areas, secure access, and the convenience of two elevators. Located directly across from the Shawnessy LRT Station, this home offers a truly walkable lifestyle. Shopping, restaurants, pubs, parks, schools, and everyday amenities are all just steps away, making commuting and daily living effortless. Combining luxury finishes, spectacular views, and an unbeatable location, this is a rare opportunity to own one of Shawnee Slopes' most desirable condominium residences.
Listed by: Benjamin Archibald, LPT Realty

Home facts and features

Price details
List Price
Strata Maintenance Fees
$753 Monthly
Home facts
Bedrooms
2
Full Bathrooms
2
Parking Details
Titled
Property Type
Apt/Condo
Year Built
Built in 2009 (17 yrs old)
Style
Apartment-Single Level Unit
Heating Type
Fan Coil,Natural Gas
Cooling
Central Air
Features
Balcony, Breakfast Bar, In Unit, Open Floorplan, Park, Schools Nearby
Amenities
Playground, Shopping Nearby
Appliances
Dishwasher, Dryer, Microwave, Range Hood, Refrigerator, Stove(s), Washer
Community
Agent details
Primary Agent
Primary Broker
LPT Realty
Secondary Agent
Secondary Broker
LPT Realty
Listing details
Days on REW
1 Day
MLS® Number
A2333115
Source
Pillar 9
Board
Calgary Real Estate Board
Is this your listing? Help it to stand out.

Mortgage Calculator

Estimated Payments
Purchase Price
Mortgage Total
Down Payment
Amortization
25 Years
Interest Rate
3.99%

Connect with our mortgage partner

Aamir Khalique

Aamir Khalique

Dominion Lending

Found a home you love? Let's get you pre-approved and mortgage-ready so you can shop with confidence and make stronger offers.

Connect with a mortgage expert

The displayed rates are provided as guidance only, are not guaranteed, or are to be considered an approval of credit. Approval will be based solely on your personal situation. You are encouraged to speak with a Mortgage Professional for the most accurate information and to determine your eligibility.

Property Insights

Our Lady Of Peace Elementary Junior High School
  • n/a
  • -
  • In Catchment
Janet Johnstone School
  • n/a
  • -
  • In Catchment
Father Doucet School
  • n/a
  • -
  • In Catchment
Midnapore School
  • n/a
  • -
  • In Catchment
Samuel W. Shaw School
  • n/a
  • -
  • In Catchment
Trinity Christian School
  • n/a
  • -
  • In Catchment
St. Teresa Of Calcutta School
  • n/a
  • -
  • In Catchment
Evergreen School
  • n/a
  • -
  • In Catchment
Centennial High School
  • n/a
  • -
  • In Catchment
Father James Whelihan
  • n/a
  • -
  • In Catchment
School catchments and distances are intended to be used as reference only. To verify enrolment eligibility for a property, contact the school directly.Report Incorrect Info
Listing data is subject to copyright, disclaimer, and additional requirements from the data provider. See our Terms of Use for terms applicable to this listing. Listing data was last updated on 2026-08-04.
We use cookies and other technologies for functionality, security, and to provide you with a personalized experience on our online services. By continuing to use our online services, you agree to our Privacy Policy and Terms of Use. For information on how to adjust your privacy settings, visit our Cookie Policy.
Dismiss

