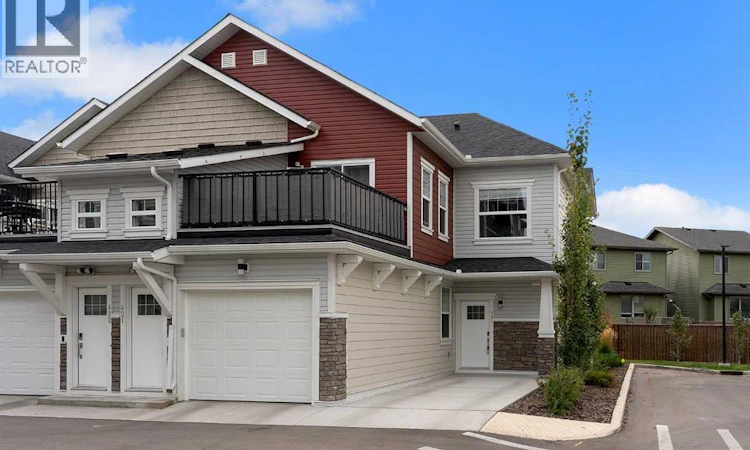
For Sale: 401-115 Sagewood Drive SW, Airdrie, AB - REW
Boost your listing
Listing featured. Your listing will be featured on REW.
View featured placement
$265,000
1 bd • 1 ba • 823 sf • Townhouse

401, 115 Sagewood Drive SWAirdrie, AB, T4B 4V6

  • 1 Bed
  • 1 Bath
  • 823 Sqft
  • Townhouse

About this home

**Open House: Sunday, Sept 27, 11 AM - 1 PM** Incredible opportunity to own this 2024 built END UNIT bungalow in the most desirable location in the complex with NO STAIRS! Nicely tucked into the corner, this 1 bedroom, 1 bathroom home is private and is surrounded by greenery. You’ll appreciate the ease of parking right out front on the concrete pad. With over 820 square feet, the layout is incredibly open and spacious. Gorgeous vinyl floors run throughout the entire living area, while neutral paint tones add warmth. The large window at the back lets in plenty of sunshine from the south, making this a bright and cheery space. The kitchen is equipped with quartz countertops, full-height cabinetry with updated hardware, an oversized sil-granit sink, and top-of-the-line stainless steel appliances. The large breakfast bar is a focal point of the space, accented by modern pendant lighting. The primary bedroom can easily accommodate a king-sized bed, and the walk-in closet is surprisingly large. The charming interior is completed by a 3-piece bathroom that includes a walk-in shower, and a laundry closet. At the rear, there's a concrete patio perfect for enjoying a quiet evening. This unit is very peaceful, backing onto greenspace. You'll have your own parking spot right in front of your home, and there's plenty of visitor parking for your guests. This complex is pet-friendly, although subject to board approval. Very low condo fees at $213.85 per month and they include common area maintenance, reserve fund contributions, insurance, professional management, landscaping, and snow removal. With your own furnace and hot water tank, you get the luxury of managing your usage. This is a quiet area of Airdrie, close to the canals, walking paths and schools. (id:63626)
Listed by: Natalie Berthiaume, Associate, CIR Realty

Home facts and features

Price details
List Price
Gross Taxes for 2026
$2,155
Strata Maintenance Fees
$214 Monthly
Home facts
Bedrooms
1
Full Bathrooms
1
Parking Spaces
1
Parking Details
Parking Pad
Property Type
Townhouse
Year Built
Built in 2024 (2 yrs old)
Title
Condo/Strata
Exterior Finish
Vinyl Siding, Wood Frame
Heating Type
Forced Air
Features
PVC window, Parking
Appliances
Dishwasher, Dryer, Microwave Range Hood Combo, Refrigerator, Stove, Washer, Window Coverings
Agent details
Primary Agent
Primary Broker
CIR Realty
Listing details
Days on REW
1 Day
MLS® Number
A2347232
Source
Canadian Real Estate Association
Board
Calgary Real Estate Board

Is this your listing? Help it to stand out.

Mortgage Calculator

Estimated Payments
Purchase Price
Mortgage Total
Down Payment
Amortization
25 Years
Interest Rate
3.99%

Connect with our mortgage partner

Aamir Khalique

Aamir Khalique

Dominion Lending

Found a home you love? Let's get you pre-approved and mortgage-ready so you can shop with confidence and make stronger offers.

Connect with a mortgage expert

The displayed rates are provided as guidance only, are not guaranteed, or are to be considered an approval of credit. Approval will be based solely on your personal situation. You are encouraged to speak with a Mortgage Professional for the most accurate information and to determine your eligibility.

Property Insights

Ralph McCall School
  • n/a
  • -
  • In Catchment
C.W. Perry School
  • n/a
  • -
  • In Catchment
Our Lady Queen Of Peace Elementary School
  • n/a
  • -
  • In Catchment
Nose Creek Elementary School
  • n/a
  • -
  • In Catchment
Airdrie Learning Connection
  • n/a
  • -
  • In Catchment
Herons Crossing School
  • n/a
  • -
  • In Catchment
Atlas Learning Academy
  • n/a
  • -
  • In Catchment
Muriel Clayton Middle School
  • n/a
  • -
  • In Catchment
École Airdrie Middle School
  • n/a
  • -
  • In Catchment
École Edwards Elementary School
  • n/a
  • -
  • In Catchment
School catchments and distances are intended to be used as reference only. To verify enrolment eligibility for a property, contact the school directly.Report Incorrect Info
Listing data is subject to copyright, disclaimer, and additional requirements from the data provider. See our Terms of Use for terms applicable to this listing. Listing data was last updated on 2026-09-25.
We use cookies and other technologies for functionality, security, and to provide you with a personalized experience on our online services. By continuing to use our online services, you agree to our Privacy Policy and Terms of Use. For information on how to adjust your privacy settings, visit our Cookie Policy.
Dismiss






