For Sale: 4002 58 Street, Stettler, AB - REW
Boost your listing
Listing featured. Your listing will be featured on REW.
View featured placement
$389,000
5 bd • 3 ba • 1208 sf • House
4002 58 Street
Street ViewDirections

4002 58th StreetStettler, AB, T4K 1H5

  • 5 Bed
  • 3 Bath
  • 1208 Sqft
  • House

About this home

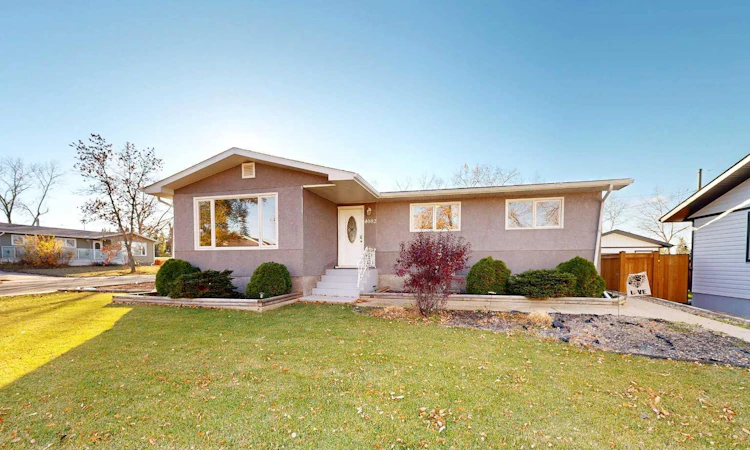
This attractive, well-maintained home offers a functional layout with plenty of space for the whole family. Wood-look flooring and neutral wall colors create a cohesive, welcoming feel throughout the main floor. The open living room, dining area, and kitchen provide a comfortable space for everyday living, with a partial wall offering a natural separation while maintaining an open feel. The kitchen features warm oak cabinetry, white appliances, a central island, and a built-in breadbox. Large windows throughout the adjoining living and dining areas fill the space with natural light. Three bedrooms complete the main floor, including a primary bedroom with its own ensuite. A convenient rear entrance provides easy access to the backyard or the lower level. The updated basement offers excellent versatility, featuring a spacious family room with dark wood beam accents and a striking stone-surrounded electric fireplace. A wet bar with double sink, mini-fridge, and wine fridge adds entertaining potential. Two additional bedrooms, separate laundry room, and a bathroom with a generous vanity and glass-enclosed corner shower provide extra space for family or guests. An additional spacious area offers endless possibilities for a playroom, home gym, craft room, or hobby space. Situated on an attractive corner lot, the property features a generous front lawn with underground sprinklers, mature trees, and raised garden beds accented by evergreen shrubs. The fully fenced backyard is designed for easy enjoyment, with a patio and gazebo, a separate fire-pit area with its own patio, and a garden shed. Completing the property is a single detached garage finished in matching stucco and a large concrete parking pad for off-street parking. With its well-planned layout, flexible living spaces, and inviting outdoor areas, this home is an excellent option for families, those moving from the farm into town, or anyone looking for a comfortable and well-cared-for property.
Listed by: Terry Chesla, RE/MAX 1st Choice Realty

Home facts and features

Price details
List Price
Home facts
Bedrooms
5
Full Bathrooms
2
Partial Bathrooms
1
Parking Spaces
4
Property Type
House
Lot Size
6940 ft²
Frontage
60.00 sqft
Year Built
Built in 1968 (58 yrs old)
Style
Bungalow
Exterior Finish
Stucco, Wood Frame
Heating Type
Forced Air
Cooling
Central Air
Basement Details
Full
Features
Ceiling Fan(s), In Basement, Patio, Schools Nearby, Shopping Nearby
Appliances
Dishwasher, Microwave, Refrigerator, Stove, Washer & Dryer, Wine Refrigerator
Agent details
Primary Agent
Primary Broker
RE/MAX 1st Choice Realty
Listing details
Days on REW
4 Days
Property Views
16
MLS® Number
A2351933
Source
Pillar 9
Board
Central Alberta REALTORS® Association
Is this your listing? Help it to stand out.

Mortgage Calculator

provided by REW Digital Ltd
Estimated Payments
Purchase Price
Mortgage Total
Down Payment
Amortization
25 Years
Interest Rate
3.99%

Connect with our mortgage partner

Levko Koper

Levko Koper

DLC Ratefair Mortgage

Retired pro hockey player bringing the same discipline, work ethic and winning mindset to help you secure the right mortgage and score a great rate.

Connect with a mortgage expert

The displayed rates are provided as guidance only, are not guaranteed, or are to be considered an approval of credit. Approval will be based solely on your personal situation. You are encouraged to speak with a Mortgage Professional for the most accurate information and to determine your eligibility.

Property Insights

Christ-King Catholic School
  • n/a
  • -
Stettler Elementary School
  • n/a
  • -
William E Hay Composite High School
  • n/a
  • -
Lakeview Christian School
  • n/a
  • -
Stettler Outreach School
  • n/a
  • -
Silver Spring Colony School
  • n/a
  • -
School catchments and distances are intended to be used as reference only. To verify enrolment eligibility for a property, contact the school directly.Report Incorrect Info
Listing data is subject to copyright, disclaimer, and additional requirements from the data provider. See our Terms of Use for terms applicable to this listing. Listing data was last updated on 2026-10-18.
We use cookies and other technologies for functionality, security, and to provide you with a personalized experience on our online services. By continuing to use our online services, you agree to our Privacy Policy and Terms of Use. For information on how to adjust your privacy settings, visit our Cookie Policy.
Dismiss

