For Sale: 40 Viceroy Crescent, Olds, AB - REW
Boost your listing
Listing featured. Your listing will be featured on REW.
View featured placement
$889,000
4 bd 3 ba 1613 sf House

40 Viceroy CrescentOlds, AB, T4H 0G2

  • 4 Bed
  • 3 Bath
  • 1613 Sqft
  • House

About this home

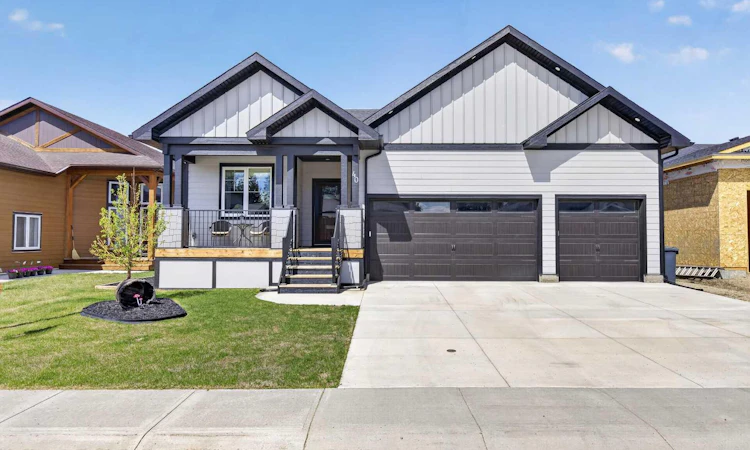
Welcome to this stunning home featuring a charming south-facing front porch with striking double timber accents. Step inside to discover a spacious foyer with beautiful beam details, leading to a thoughtfully designed mudroom complete with main floor laundry, built-in bench with hooks, and upgraded cabinetry closets. The kitchen is truly the heart of the home, showcasing ceiling-height dark maple cabinetry, light valance accents, a custom hood fan, built-in wine nook, white quartz countertops, a large island, and a farmhouse sink. The upgraded LG appliance package includes a built-in microwave and wine/beverage fridge. A spacious walk-in pantry with custom built-ins provides exceptional storage and organization. The dining area flows seamlessly into the living room, highlighted by luxury vinyl plank flooring and a stunning gas fireplace with floor-to-ceiling tile and a timber mantle. Built-in cabinetry and wood shelving on both sides of the fireplace add warmth and functionality to the space. The primary suite offers a luxurious retreat with shiplap ceiling accents, plush carpeting, and barn doors leading to a spa-inspired 5-piece ensuite featuring a freestanding tub, double vanity, water closet, and an incredible custom shower. The walk-in closet is beautifully finished with built-in cabinetry. A spacious second bedroom or office and a stylish 4-piece bathroom complete the main level. The fully finished basement is designed for entertaining and everyday living, featuring a large family room with a second fireplace and additional built-ins. A wet bar enhances the functionality of the space, while two generously sized bedrooms with oversized closets provide ample accommodation. One bedroom offers direct access to the beautiful 4-piece bathroom, which is also conveniently accessible from the family room. Outside, the beautifully landscaped and fully fenced backyard is designed for relaxation and entertaining, complete with mature trees, a pergola, fire pit area, and durable vinyl fencing for added privacy. The large back deck features a BBQ gas line and direct patio door access to the dining room, creating seamless indoor-outdoor living. Located in the welcoming community of Olds, you’ll enjoy excellent shopping, a hospital, parks, walking paths, golf, and year-round community events. Reach out today for more information on this exceptional property!
Listed by: Laura Northey, Quest Realty

Home facts and features

Price details
List Price
Home facts
Bedrooms
4
Full Bathrooms
3
Parking Spaces
3
Property Type
House
Lot Size
8277 ft²
Frontage
55.97 ft
Year Built
Built in 2024 (2 yrs old)
Style
Bungalow
Heating Type
Fireplace(s),Forced Air
Cooling
Central Air
Basement Details
Full
Features
Back Yard, Bar, Basement, Bbq Gas Line, Built-in Features, Closet Organizers, Double Vanity, Dry Bar, Family Room, Front Yard, Gas, High Ceilings, Kitchen Island, Landscaped, Laundry Room, Lawn, Living Room, Main Level, No Smoking Home, Open Floorplan, Pantry, Park, Pond, Private Yard, Quartz Counters, Rain Gutters, Schools Nearby, See Remarks, Sidewalks, Soaking Tub, Walk-in Closet(s), Walking/bike Paths, Wet Bar
Amenities
Playground, Shopping Nearby
Appliances
Dishwasher, Garage Control(s), Microwave, Refrigerator, Stove, Washer/Dryer, Window Coverings
Agent details
Primary Agent
Primary Broker
Quest Realty
Secondary Agent
Secondary Broker
Quest Realty
Listing details
Days on REW
51 Days
Property Views
16
MLS® Number
A2312080
Source
Pillar 9
Board
Calgary Real Estate Board
Is this your listing? Help it to stand out.

Mortgage Calculator

Estimated Payments
Purchase Price
Mortgage Total
Down Payment
Amortization
25 Years
Interest Rate
3.99%

Connect with our mortgage partner

Glenn Jorgensen

Glenn Jorgensen

EBS Modern Mortgage Group

No Fees, Great Rates - 15 minutes with us, could save you thousands.

Connect with a mortgage expert

The displayed rates are provided as guidance only, are not guaranteed, or are to be considered an approval of credit. Approval will be based solely on your personal situation. You are encouraged to speak with a Mortgage Professional for the most accurate information and to determine your eligibility.

Property Insights

Olds Career High School
  • n/a
  • -
Off Campus Learning
  • n/a
  • -
Home Base
  • n/a
  • -
Horizon Alternate Program
  • n/a
  • -
École Deer Meadow School
  • n/a
  • -
École Olds Elementary School
  • n/a
  • -
Holy Trinity School
  • n/a
  • -
Olds Mountain View Christian School
  • n/a
  • -
Olds Junior Senior High School
  • n/a
  • -
School catchments and distances are intended to be used as reference only. To verify enrolment eligibility for a property, contact the school directly.Report Incorrect Info
Listing data is subject to copyright, disclaimer, and additional requirements from the data provider. See our Terms of Use for terms applicable to this listing. Listing data was last updated on 2026-07-10.

