For Sale: 40 Evanspark Circle NW, Calgary, AB - REW
Boost your listing
Listing featured. Your listing will be featured on REW.
View featured placement
$824,900
5 bd • 4 ba • 2286 sf • House
40 Evanspark Circle NW
Street ViewDirections

40 Nw Evanspark CircleCalgary, AB, T3P 0B4

Evanston
  • 5 Bed
  • 4 Bath
  • 2286 Sqft
  • House

About this home

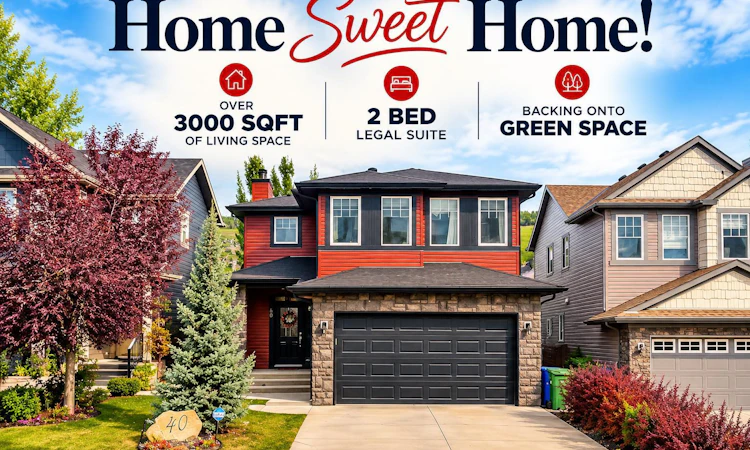
*Watch the video* HOME SWEET HOME! BACKING ONTO GREEN SPACE + 2 BEDROOM 1 BATH LEGAL SUITE (ALMOST 900 SQ. FT). Spacious, cozy & exceptionally well designed, the legal suite feels like an apartment within a home—an outstanding mortgage helper, rental opportunity or potential AIRBNB! Better than new & offering OVER 3,000 SQ. FT. OF FUNCTIONALLY DESIGNED LIVING SPACE, this gorgeous home located in popular community of Evanston. MODERN CONTEMPORARY BRICK/STONE EXTERIOR | 5 BEDROOMS | 3.5 BATHROOMS | 800+ SQ. FT. 2 BED + 1 BATH LEGAL BASEMENT SUITE | BACKING ONTO GREEN SPACE | PRIVATE BACKYARD RETREAT | 2 MINUTES TO EVANSTON HEIGHTS SCHOOL | CENTRAL A/C | BRIGHT & OPEN LAYOUT | UNDERGROUND SPRINKLERS | SPA-LIKE ENSUITE. Recent upgrades include: NEWER FURNACE | HOT WATER TANK | ROOF | DISHWASHER | STOVE. Step inside & you'll immediately appreciate the spacious foyer and warm, inviting atmosphere. The bright & spacious living room overlooks the green space and features a beautiful FEATURE WALL + GAS FIREPLACE—the perfect setting for entertaining family & friends. The dreamy CHEF'S KITCHEN offers tons of cabinet & counter space, upgraded stainless-steel appliances, built-in pantry & a large centre island. The dining area is truly special with 10-FT CEILINGS. Designed with family living in mind, a massive mudroom with convenient MAIN-FLOOR LAUNDRY connects directly to the oversized, insulated DOUBLE ATTACHED GARAGE. Upstairs is a treat for the entire family! You'll find 3 spacious bedrooms, including a beautiful primary retreat featuring GLASS DOORS & SCENIC VIEWS of mature trees and the green space. The stylish SPA-LIKE ENSUITE offers dual sinks, a relaxing soaker tub, custom fully tiled standing shower, additional windows, private water closet & access to a HUGE WALK-IN CLOSET. The fantastic SOUTH-FACING BONUS ROOM is perfect for movie nights or family gatherings. Two additional spacious bedrooms & a full shared bathroom complete this level. Now for the showstopper—the FULLY EQUIPPED 2 BEDROOM LEGAL BASEMENT SUITE WITH SEPARATE ENTRANCE! This isn't your traditional small basement, it feels like its own apartment with SPACE, STYLE & a thoughtfully designed layout for everyday comfort. The spacious living room gives tenants room to truly enjoy the space, while the full kitchen features ample storage, stainless-steel appliances & a dedicated dining area. Two bedrooms with EGRESS WINDOWS plus a stylish full bathroom featuring a beautiful GLASS STANDING SHOWER WITH NICHE complete the legal suite. And then there's the BACKYARD OASIS! Your very own PRIVATE RETREAT that feels like a getaway without ever leaving home! The MASSIVE DECK, GAS BBQ LINE & GAZEBO WITH GAS FIRE PIT create the perfect setting to relax, entertain & enjoy the outdoors year-round. Close to schools, parks, playgrounds, tons of shopping,, Walmart, Costco, & easy access to Stoney Trail. HOMES LIKE THIS DON'T COME TO MARKET OFTEN—AND WHEN THEY DO, THEY DON'T LAST! Lifestyle, location & income opportunity.
Listed by: Shravan Chawla, Diamond Realty & Associates Ltd

Home facts and features

Price details
List Price
Home facts
Bedrooms
5
Full Bathrooms
3
Partial Bathrooms
1
Parking Spaces
4
Property Type
House
Lot Size
4531 ft²
Frontage
37.10 sqft
Year Built
Built in 2007 (19 yrs old)
Style
2 Storey
Exterior Finish
Brick, Stone
Heating Type
Natural Gas, Forced Air
Cooling
Central Air
Basement Details
Full
Features
Chandelier, Deck, Double Vanity, High Ceilings, Kitchen Island, Main Level, Open Floorplan, Pantry, Park, Playground, Schools Nearby, See Remarks, Separate Entrance, Shopping Nearby, Sidewalks, Soaking Tub, Vinyl Windows, Walk-in Closet(s), Walking/bike Paths
Appliances
Dishwasher, Stove
Community
Agent details
Primary Agent
Primary Broker
Diamond Realty & Associates Ltd
Listing details
Days on REW
1 Day
MLS® Number
A2350062
Source
Pillar 9
Board
Calgary Real Estate Board
Is this your listing? Help it to stand out.

Mortgage Calculator

Estimated Payments
Purchase Price
Mortgage Total
Down Payment
Amortization
25 Years
Interest Rate
3.99%

Connect with our mortgage partner

Aamir Khalique

Aamir Khalique

Dominion Lending

Found a home you love? Let's get you pre-approved and mortgage-ready so you can shop with confidence and make stronger offers.

Connect with a mortgage expert

The displayed rates are provided as guidance only, are not guaranteed, or are to be considered an approval of credit. Approval will be based solely on your personal situation. You are encouraged to speak with a Mortgage Professional for the most accurate information and to determine your eligibility.

Property Insights

Our Lady Of Grace School
  • n/a
  • -
  • In Catchment
Kenneth D. Taylor School
  • n/a
  • -
  • In Catchment
Buffalo Rubbing Stone School
  • n/a
  • -
  • In Catchment
Captain Nichola Goddard School
  • n/a
  • -
  • In Catchment
St. Elizabeth Seton School
  • n/a
  • -
  • In Catchment
Valley Creek School
  • n/a
  • -
  • In Catchment
Hidden Valley School
  • n/a
  • -
  • In Catchment
St. Jerome Elementary School
  • n/a
  • -
  • In Catchment
Blessed Marie-Rose
  • n/a
  • -
  • In Catchment
Notre Dame High School
  • n/a
  • -
  • In Catchment
School catchments and distances are intended to be used as reference only. To verify enrolment eligibility for a property, contact the school directly.Report Incorrect Info
Listing data is subject to copyright, disclaimer, and additional requirements from the data provider. See our Terms of Use for terms applicable to this listing. Listing data was last updated on 2026-10-04.
We use cookies and other technologies for functionality, security, and to provide you with a personalized experience on our online services. By continuing to use our online services, you agree to our Privacy Policy and Terms of Use. For information on how to adjust your privacy settings, visit our Cookie Policy.
Dismiss

