For Sale: 40 Chaparral Ridge Terrace SE, Calgary, AB - REW
Boost your listing
Listing featured. Your listing will be featured on REW.
View featured placement
$412,000
2 bd 2 ba 1286 sf Townhouse

40 Chaparral Ridge Terrace SECalgary, AB, T2X 3N6

Chaparral
  • 2 Bed
  • 2 Bath
  • 1286 Sqft
  • Townhouse

About this home

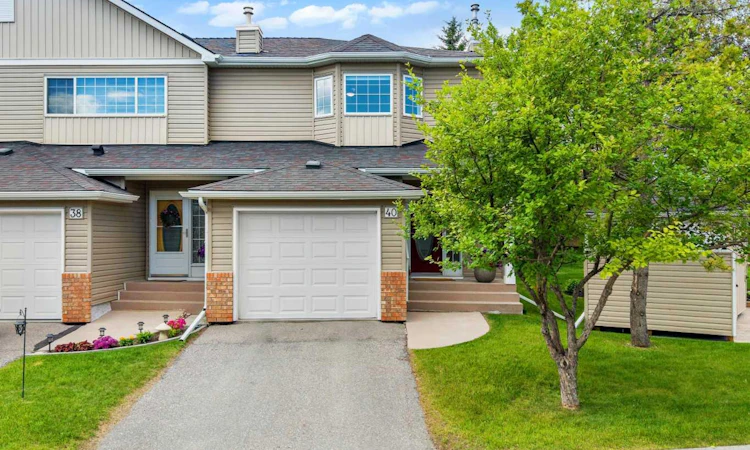
Welcome to 40 Chaparral Ridge Terrace SE, an exceptional 2 BEDROOM PLUS BONUS ROOM CORNER UNIT tucked away on a quiet street in the highly sought-after community of Chaparral. Thoughtfully designed with comfort, functionality, and everyday living in mind, this beautifully maintained home offers a spacious layout and generous living areas ideal for growing families, entertaining guests, or simply enjoying life at home. Recent renovations, including new flooring, countertops, appliances, and fresh paint, provide a modern, move-in-ready feel while enhancing both style and functionality throughout the home. From the moment you step inside, you are welcomed by a bright and inviting foyer that opens into a well-planned main floor filled with natural light. Large windows create an airy atmosphere throughout the home, while the open-concept design allows each space to flow effortlessly into the next. The spacious living room provides a warm and comfortable gathering place centred around a cozy fireplace, making it the perfect setting for relaxing evenings or hosting family and friends. The beautifully refreshed kitchen is designed to meet the needs of both everyday living and entertaining. Featuring updated countertops, newer appliances, ample cabinetry, generous workspace, and a functional layout, it offers everything needed for effortless meal preparation. The central island provides additional prep space and casual seating, while the adjoining dining area offers plenty of room for family dinners and holiday celebrations, creating an inviting space for both everyday living and special occasions. Upstairs, the home continues to impress with well-appointed bedrooms that provide comfort and privacy for every member of the family. The spacious primary suite serves as a relaxing retreat, complete with a walk-in closet and a private ensuite bathroom designed for everyday convenience. The second bedroom is generously sized, while the versatile bonus room provides the flexibility to serve as a family room, children's play area, home office, or could easily be converted into a third bedroom if desired. A full bathroom completes the upper level. The unfinished basement provides an excellent opportunity to create additional living space tailored to your needs. Whether you envision a recreation room, home gym, media space, additional bedrooms, or extra storage, this level offers outstanding potential to add value while customizing the home to suit your lifestyle for years to come. Living in Chaparral means enjoying a welcoming, family-oriented community with beautiful parks, playgrounds, scenic walking pathways, excellent schools, shopping, restaurants, and convenient access to Stoney Trail, Macleod Trail, Fish Creek Provincial Park, and the Bow River pathway system. With an abundance of nearby amenities and outdoor recreation, Chaparral offers the perfect balance of convenience, nature, and community, making it an exceptional place to call home. Book your private showing today!
Listed by: Erin Reeves, eXp Realty of Canada

Home facts and features

Price details
List Price
Strata Maintenance Fees
$455 Monthly
Home facts
Bedrooms
2
Full Bathrooms
1
Partial Bathrooms
1
Parking Spaces
1
Parking Details
Attached Garage
Property Type
Townhouse
Year Built
Built in 1998 (28 yrs old)
Style
2 Storey
Heating Type
Forced Air
Basement Details
Full
Features
Back Yard, Ceiling Fan(s), Gas, High Ceilings, In Basement, No Animal Home, No Smoking Home, Open Floorplan, Pantry, Park, Quartz Counters, Schools Nearby, Sidewalks, Street Lights, Walk-in Closet(s), Walking/bike Paths
Amenities
Parking, Playground, Shopping Nearby, Snow Removal, Trash, Visitor Parking
Appliances
Dishwasher, Dryer, Microwave Hood Fan, Refrigerator, Stove(s), Washer
Community
Agent details
Primary Agent
Primary Broker
eXp Realty of Canada
Secondary Agent
Secondary Broker
eXp Realty of Canada
Listing details
Days on REW
1 Day
MLS® Number
A2332528
Source
Pillar 9
Board
Calgary Real Estate Board
Is this your listing? Help it to stand out.

Mortgage Calculator

Estimated Payments
Purchase Price
Mortgage Total
Down Payment
Amortization
25 Years
Interest Rate
3.99%

Connect with our mortgage partner

Glenn Jorgensen

Glenn Jorgensen

EBS Modern Mortgage Group

No Fees, Great Rates - 15 minutes with us, could save you thousands.

Connect with a mortgage expert

The displayed rates are provided as guidance only, are not guaranteed, or are to be considered an approval of credit. Approval will be based solely on your personal situation. You are encouraged to speak with a Mortgage Professional for the most accurate information and to determine your eligibility.

Property Insights

St. Sebastian Elementary School
  • n/a
  • -
  • In Catchment
Chaparral School
  • n/a
  • -
  • In Catchment
Midsun School
  • n/a
  • -
  • In Catchment
Fish Creek School
  • n/a
  • -
  • In Catchment
Sundance School
  • n/a
  • -
  • In Catchment
Cranston School
  • n/a
  • -
  • In Catchment
Father James Whelihan
  • n/a
  • -
  • In Catchment
Centennial High School
  • n/a
  • -
  • In Catchment
All Saints School
  • n/a
  • -
  • In Catchment
Bishop O'Byrne High School
  • n/a
  • -
  • In Catchment
School catchments and distances are intended to be used as reference only. To verify enrolment eligibility for a property, contact the school directly.Report Incorrect Info
Listing data is subject to copyright, disclaimer, and additional requirements from the data provider. See our Terms of Use for terms applicable to this listing. Listing data was last updated on 2026-07-28.

