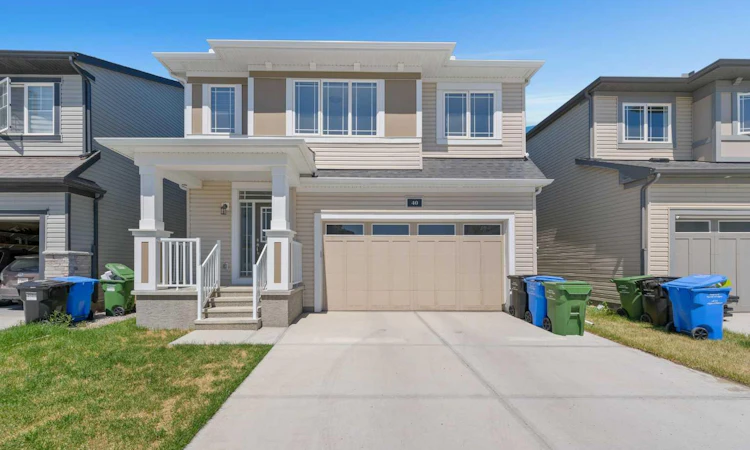
For Sale: 40 Carringham Gate NW, Calgary, AB - REW
Boost your listing
Listing featured. Your listing will be featured on REW.
View featured placement
$730,000
4 bd 3 ba 2324 sf House

40 Carringham Gate NWCalgary, AB, T3P 1W1

Evanston
  • 4 Bed
  • 3 Bath
  • 2324 Sqft
  • House

About this home

Move-In Ready | 4 Bedrooms | 2.5 Bathrooms | Open Floor Plan | High Ceilings | Abundant Natural Light | Expansive Living Space | Stainless Steel Appliances | Granite Countertops | Gold Hardware | Pantry | Main Level Storage Room | Mudroom | Upper Level Family Room | Upper Level Laundry | Separate Side Entry to Basement | Front Attached Double Garage & Driveway. Welcome home to this beautifully maintained 2-storey family home offering 2,323 SqFt above grade with an additional 806 SqFt in the unfinished basement, ready to be customized to suit your family's needs. Step inside to a welcoming foyer with closet storage before entering the heart of the home where an open floor plan creates the perfect balance of comfort & functionality. Large windows fill the main level with abundant natural light, creating a bright & inviting atmosphere throughout the kitchen, dining & living rooms. The chef's kitchen is beautifully finished with crisp white cabinetry, granite countertops, stainless steel appliances, elegant gold hardware, a large centre island with barstool seating & a walk-in pantry for exceptional storage. The mudroom connects directly to the garage, creating the perfect drop zone for coats, shoes, backpacks & groceries. The dining area comfortably accommodates family meals & entertaining, while a rear door leads to the backyard for a seamless transition to outdoor living & dining. The spacious living room is centred by a gas fireplace, creating a warm & inviting place to gather with family & friends. The main level storage room is a versatile space perfect for seasonal storage, a walk-in pantry extension, hobby room or a compact home office. A convenient 2pc bathroom completes the main level. Upstairs you'll find 4 spacious bedrooms, 2 full bathrooms, a central family room & the convenience of upper level laundry. The expansive primary bedroom is a relaxing retreat complete with a walk-in closet & a beautifully appointed 5pc ensuite featuring a deep soaker tub, walk-in shower & an extended double vanity complete with ample cabinet & drawer storage. Bedrooms 2, 3 & 4 are generously sized with excellent closet space & share the main 4pc bathroom with a tub/shower combination & extended vanity with additional storage. The upper level family room provides the perfect place to unwind with a movie, games or a quiet evening at home. The unfinished basement features a separate side entry & builder rough-ins, offering outstanding potential for future development. Outside, the front attached double garage & full driveway provide parking for up to 4 vehicles with additional street parking readily available. Located in the growing community of Carrington, you'll enjoy nearby parks, playgrounds, walking paths, shopping, schools & quick access to Stoney Trail for an easy commute throughout the city. Combining exceptional space, thoughtful design & an unbeatable family-friendly location, this home is one you won't want to miss. Hurry & book your showing today!
Listed by: Happe Dhillon, RE/MAX CROWN

Home facts and features

Price details
List Price
Home facts
Bedrooms
4
Full Bathrooms
2
Partial Bathrooms
1
Parking Spaces
2
Property Type
House
Lot Size
3050 ft²
Frontage
38.06 ft
Year Built
Built in 2022 (4 yrs old)
Style
2 Storey
Heating Type
Forced Air
Cooling
Full
Basement Details
Full
Features
Back Yard, Double Vanity, Gas, Granite Counters, High Ceilings, Interior Lot, Kitchen Island, Laundry Room, Lawn, Lighting, No Animal Home, No Smoking Home, Open Floorplan, Pantry, Park, Rain Gutters, Rectangular Lot, Sidewalks, Street Lighting, Street Lights, Upper Level, Vinyl Windows, Walk-in Closet(s), Walking/bike Paths
Amenities
Playground, Shopping Nearby
Appliances
Dishwasher, Dryer, Garage Control(s), Range Hood, Refrigerator, Stove, Washer
Community
Agent details
Primary Agent
Primary Broker
RE/MAX CROWN
Secondary Agent
Secondary Broker
RE/MAX CROWN
Listing details
Days on REW
7 Days
MLS® Number
A2328455
Source
Pillar 9
Board
Calgary Real Estate Board
Is this your listing? Help it to stand out.

Mortgage Calculator

Estimated Payments
Purchase Price
Mortgage Total
Down Payment
Amortization
25 Years
Interest Rate
3.99%

Connect with our mortgage partner

Glenn Jorgensen

Glenn Jorgensen

EBS Modern Mortgage Group

No Fees, Great Rates - 15 minutes with us, could save you thousands.

Connect with a mortgage expert

The displayed rates are provided as guidance only, are not guaranteed, or are to be considered an approval of credit. Approval will be based solely on your personal situation. You are encouraged to speak with a Mortgage Professional for the most accurate information and to determine your eligibility.

Property Insights

Bearspaw Christian School
  • n/a
  • -
  • In Catchment
Nose Creek Elementary School
  • n/a
  • -
  • In Catchment
St. Martin De Porres High School
  • n/a
  • -
  • In Catchment
A. E. Bowers Elementary School
  • n/a
  • -
  • In Catchment
C.W. Perry School
  • n/a
  • -
  • In Catchment
Ralph McCall School
  • n/a
  • -
  • In Catchment
Muriel Clayton Middle School
  • n/a
  • -
  • In Catchment
Our Lady Queen Of Peace Elementary School
  • n/a
  • -
  • In Catchment
Airdrie Learning Connection
  • n/a
  • -
  • In Catchment
Atlas Learning Academy
  • n/a
  • -
  • In Catchment
School catchments and distances are intended to be used as reference only. To verify enrolment eligibility for a property, contact the school directly.Report Incorrect Info
Listing data is subject to copyright, disclaimer, and additional requirements from the data provider. See our Terms of Use for terms applicable to this listing. Listing data was last updated on 2026-07-20.

