For Sale: #40-712009 Range Road 54, County of Grande Prairie, AB - REW
Boost your listing
Listing featured. Your listing will be featured on REW.
View featured placement
$1,100,000
6 bd • 4 ba • 4260 sf • House

#40-712009 Range Road 54County of Grande Prairie, AB, T8X 4A7

  • 6 Bed
  • 4 Bath
  • 4260 Sqft
  • House

About this home

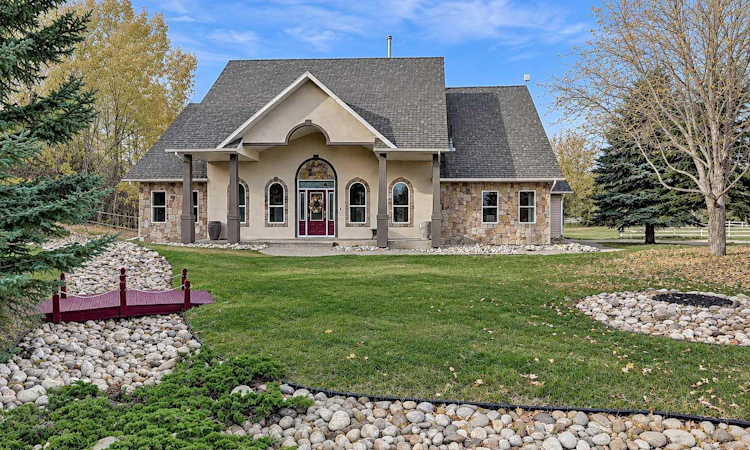
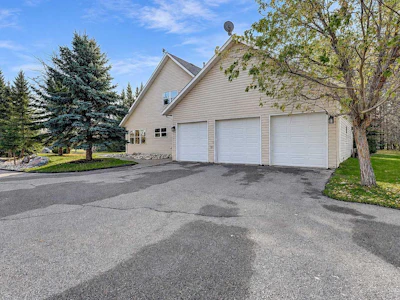
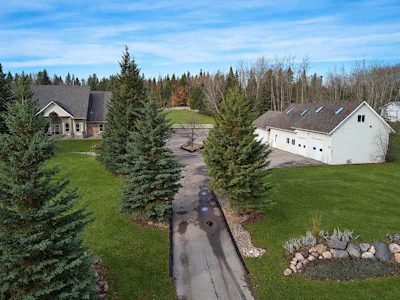
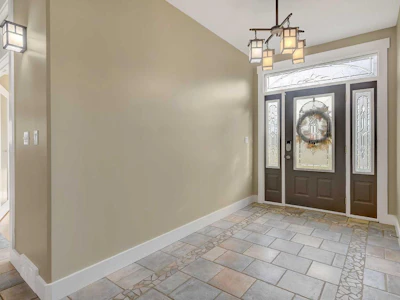
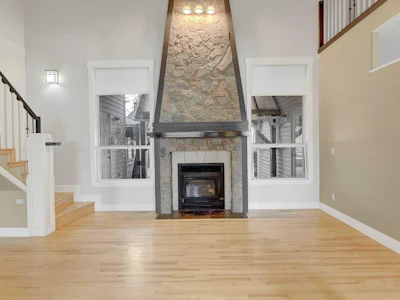
A two-time feature in Homes & Land Magazine, this exceptional custom-built residence is a beautiful expression of refined design, thoughtful craftsmanship, and the warmth of home. Nestled on 3.09 beautifully landscaped acres in Green Acres, just minutes from Grande Prairie, this distinguished two-storey property offers 4,260 sq. ft. of above-grade living space, 6 bedrooms, 4 bathrooms, a triple attached heated garage, and an impressive 1,200 sq. ft. heated detached shop. With CR-5 zoning offering potential for approved home-based business operations, this property brings together architectural elegance, everyday comfort, and exceptional versatility. From its striking architectural presence and welcoming covered entrance to its thoughtfully designed interior, this is a home that makes an impression while inviting you to settle in and stay awhile. Inside, soaring ceilings, rich hardwood flooring, elegant finishes, and generous gathering spaces create an atmosphere that feels both grand and genuinely welcoming. At the heart of the home, a beautifully upgraded kitchen features quartz countertops, a spacious island, and abundant cabinetry, flowing into an impressive great room anchored by a warm gas fireplace. Whether hosting memorable celebrations or enjoying a quiet evening at home, these spaces were designed for connection and everyday living. The thoughtfully arranged floor plan offers spacious bedrooms, a private office, convenient main-floor laundry, and a dedicated theatre room upstairs, providing room for both togetherness and personal retreat. Beyond the home, the beautifully landscaped grounds offer an inviting extension of the living space. Mature trees, manicured lawns, curbed tree islands, a gazebo, and a relaxing hot tub area create a peaceful setting for outdoor gatherings, summer evenings, and enjoying the beauty of your private acreage. Complementing the residence, the 1,200 sq. ft. heated detached shop features double garage doors and finished space above. Ideal for tradespeople, entrepreneurs, hobbyists, or those seeking additional room for vehicles and equipment, this versatile space is a standout feature. CR-5 zoning offers potential for certain contractor, trade, and workshop-based home businesses, subject to County approval and applicable regulations. Paired with the triple attached heated garage, these facilities provide exceptional functionality without compromising the elegance of the home. Offering the privacy and beauty of acreage living with the convenience of Grande Prairie just minutes away, this remarkable property is a rare marriage of architectural distinction, thoughtful functionality, and genuine warmth. A home designed to impress, but more importantly, designed to be lived in. A beautiful place to live. An even better place to call home.

Home facts and features

Price details
List Price
Home facts
Bedrooms
6
Full Bathrooms
4
Parking Spaces
10
Property Type
House
Lot Size
3.09 acres
Year Built
Built in 2000 (26 yrs old)
Style
2 Storey,Acreage with Residence
Exterior Finish
Stone, Stucco, Vinyl Siding
Heating Type
Forced Air, Fireplace(s), Natural Gas
Basement Details
Crawl Space
Features
Chandelier, High Ceilings, Kitchen Island, Main Level, Pantry, Patio, Quartz Counters, Soaking Tub, Walk-in Closet(s)
Appliances
Dishwasher, Dryer, Refrigerator, Stove, Washer
Agent details
Primary Agent
Primary Broker
Grassroots Realty Group Ltd.
Listing details
Days on REW
1 Day
MLS® Number
A2353322
Source
Pillar 9
Board
Grande Prairie & Area Association of REALTORS®
Is this your listing? Help it to stand out.

Mortgage Calculator

provided by REW Digital Ltd
Estimated Payments
Purchase Price
Mortgage Total
Down Payment
Amortization
25 Years
Interest Rate
3.99%

Connect with our mortgage partner

Levko Koper

Levko Koper

DLC Ratefair Mortgage

Retired pro hockey player bringing the same discipline, work ethic and winning mindset to help you secure the right mortgage and score a great rate.

Connect with a mortgage expert

The displayed rates are provided as guidance only, are not guaranteed, or are to be considered an approval of credit. Approval will be based solely on your personal situation. You are encouraged to speak with a Mortgage Professional for the most accurate information and to determine your eligibility.

Property Insights

Mother Teresa School
  • n/a
  • -
Riverstone Public School
  • n/a
  • -
Alexander Forbes School
  • n/a
  • -
Bridge Network Outreach School
  • n/a
  • -
Middle Years Outreach School
  • n/a
  • -
I.V. MacKlin Public School
  • n/a
  • -
École Montrose School
  • n/a
  • -
Parkside Montessori
  • n/a
  • -
Aspen Grove School
  • n/a
  • -
Holy Cross Catholic School
  • n/a
  • -
School catchments and distances are intended to be used as reference only. To verify enrolment eligibility for a property, contact the school directly.Report Incorrect Info
Listing data is subject to copyright, disclaimer, and additional requirements from the data provider. See our Terms of Use for terms applicable to this listing. Listing data was last updated on 2026-10-20.
We use cookies and other technologies for functionality, security, and to provide you with a personalized experience on our online services. By continuing to use our online services, you agree to our Privacy Policy and Terms of Use. For information on how to adjust your privacy settings, visit our Cookie Policy.
Dismiss