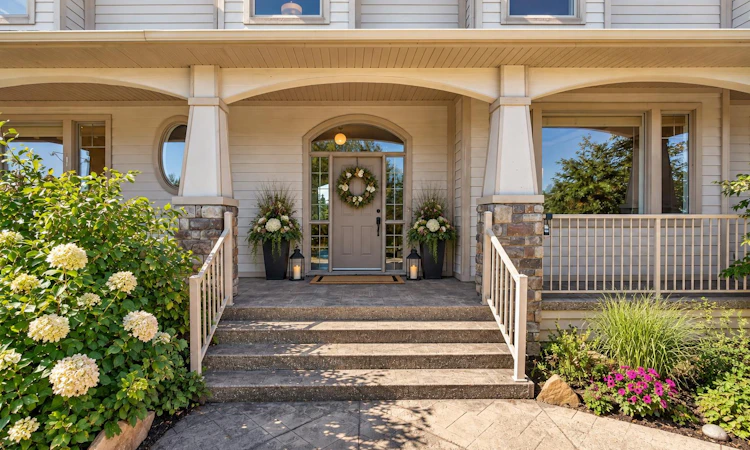
For Sale: 4 Norris Coulee Loop, Foothills County, AB - REW
Boost your listing
Listing featured. Your listing will be featured on REW.
View featured placement
$2,150,000
7 bd 5 ba 4872 sf House

4 Norris Coulee LoopFoothills County, AB, T0L 0X0

  • 7 Bed
  • 5 Bath
  • 4872 Sqft
  • House

About this home

Welcome to 4 Norris Coulee Loop, an updated 2-storey home on 4.25 landscaped acres in Norris Coulee Country Estates. This quiet, established community of large custom homes on spacious small acreages offers bridle paths, open views and country privacy, just 15 minutes south of Calgary and minutes from Okotoks, with Heritage Heights School (K-9), St. Francis Academy and Scott Seaman Sports Rink within walking distance. With 4,871 sq ft above grade plus a fully developed lower level, the home offers over 6,900 sq ft of living space with 6 bedrooms and 5 bathrooms (4 full, 1 half). Recent updates include a new roof in 2026 with 40-year Malarkey Vista Class 4 impact-resistant shingles, new tile and in-floor heat in the kitchen and breakfast nook in 2026, maple hardwood floors refinished in 2024 and a new fridge in 2025. Earlier renovations include a new kitchen, granite counters throughout, a renovated primary ensuite with in-floor heat, a walk-in closet/dressing room, a cinema room and a refinished lower level. The main floor opens with a large foyer leading to a living room with gas fireplace, a formal dining room and a home office. The kitchen has dual Bosch wall ovens, granite counters, a large pantry and a breakfast room with a wall of windows. A main-floor bedroom with 4-piece ensuite works well for guests, and a powder room near the triple garage and mudroom completes the level. The Iroko hardwood deck accessed from the kitchen looks out over the property. Upstairs, a library sits at the top of the stairs. The primary bedroom has a gas fireplace, a dressing room with large walk-in closet and a 5-piece ensuite. The upper level also has a theatre/bonus room, a secret room hidden behind the bookcases, two more bedrooms and a full bathroom with dual sinks. The fully developed, walk-up lower level adds two bedrooms, one with a sitting area, a 5-piece bathroom, family room and a wet bar with granite counters, ice maker and double beverage fridge. The pool table is included for hours of family fun. Other features include an oversize, triple attached garage, automated entry gates, two forced-air furnaces plus in-floor heat, and a paved, circular driveway. This is a large, well-kept home on a private acreage in a quiet community. You get all the privacy of country living with the convenience of Calgary and Okotoks minutes away. Call your favourite REALTOR® and book your private showing today!
Listed by: Diane Richardson, CIR Realty

Home facts and features

Price details
List Price
Home facts
Bedrooms
7
Full Bathrooms
4
Partial Bathrooms
1
Parking Spaces
3
Property Type
House
Lot Size
5 ft²
Year Built
Built in 2000 (26 yrs old)
Style
2 Storey,Acreage with Residence
Heating Type
Forced Air,Natural Gas
Cooling
Central Air
Basement Details
Full
Features
Bar, Basement, Bookcases, Cul-de-Sac, Double Vanity, Gas, Granite Counters, High Ceilings, Living Room, Main Level, Pantry, Primary Bedroom, Separate Entrance, Sink, Soaking Tub, Walk-in Closet(s), Walking/bike Paths
Appliances
Bar Fridge, Central Air Conditioner, Dishwasher, Double Oven, Dryer, Electric Cooktop, Garage Control(s), Microwave, Range Hood, Refrigerator, Washer, Water Conditioner, Water Softener, Window Coverings
Agent details
Primary Agent
Primary Broker
CIR Realty
Listing details
Days on REW
1 Day
MLS® Number
A2345416
Source
Pillar 9
Board
Calgary Real Estate Board
Is this your listing? Help it to stand out.

Mortgage Calculator

Estimated Payments
Purchase Price
Mortgage Total
Down Payment
Amortization
25 Years
Interest Rate
3.99%

Connect with our mortgage partner

Glenn Jorgensen

Glenn Jorgensen

EBS Modern Mortgage Group

No Fees, Great Rates - 15 minutes with us, could save you thousands.

Connect with a mortgage expert

The displayed rates are provided as guidance only, are not guaranteed, or are to be considered an approval of credit. Approval will be based solely on your personal situation. You are encouraged to speak with a Mortgage Professional for the most accurate information and to determine your eligibility.

Property Insights

Heritage Heights School
  • n/a
  • -
St. Francis Of Assisi Academy
  • n/a
  • -
School catchments and distances are intended to be used as reference only. To verify enrolment eligibility for a property, contact the school directly.Report Incorrect Info
Listing data is subject to copyright, disclaimer, and additional requirements from the data provider. See our Terms of Use for terms applicable to this listing. Listing data was last updated on 2026-09-23.
We use cookies and other technologies for functionality, security, and to provide you with a personalized experience on our online services. By continuing to use our online services, you agree to our Privacy Policy and Terms of Use. For information on how to adjust your privacy settings, visit our Cookie Policy.
Dismiss

