For Sale: 4 Mcgregor Way, Bracebridge, ON - REW
Boost your listing
Listing featured. Your listing will be featured on REW.
View featured placement
$1,850,000
3 bd 4 ba 2000 - 2500 sf House

4 Mcgregor WayBracebridge, ON, P0B 1L0

  • 3 Bed
  • 4 Bath
  • 2000 - 2500 Sqft
  • House

About this home

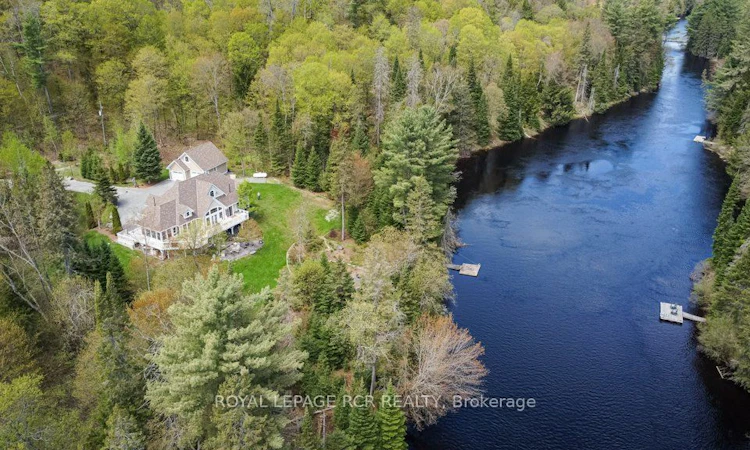
Exceptional custom-built waterfront home offering luxury, privacy, and year-round enjoyment on approximately 1.48 beautifully landscaped acres along the North Branch of the Muskoka River. This stunning home features 3 bedrooms plus a main floor office, with elegant wood flooring throughout the main level and tiled bathrooms. The spacious layout includes a 4-piece ensuite, 3-piece guest bath, and convenient 2-piece powder room. The heart of the home is the spectacular great room showcasing a breathtaking floor-to-ceiling stone fireplace and built in sound system extending throughout the main floor, Muskoka room, and outdoor patio areas. Designed for entertaining and relaxation, enjoy the three-season Muskoka room, expansive new cedar decking (2024), and a stone patio overlooking the river complete with a fire pit and private dock access via stone steps. Explore miles of kayaking along the peaceful Muskoka River right from your own backyard. The fully finished walkout basement offers incredible additional living space featuring a games area with pool table and table tennis, library, TV lounge, hobby and office areas, a second stone fireplace, marble tile flooring, 3-piece bathroom, laundry room, storage areas, and walkout access to the lower stone patio. Surrounded by mature lawns, professionally landscaped low-maintenance gardens, ornamental grasses, shrubs, and strategically planted trees for added privacy. ** Additional highlights include: Oversized two-storey detached garage (built 2021) with automatic doors and EV charger wiring, Granite chip driveway with solar-lit entrance, New house roof (2023), New furnace (2024), New fridge and microwave (2025), Central air conditioning, Smart thermostat, Propane heating,Generac backup generator, Well water with excellent pressure and taste, Water softener and purifier, Two hot water tanks with hot tub wiring, Two outdoor storage sheds under deck, Avante monitored alarm system, Bell satellite TV and high-speed internet.
Listed by: Shelly Sheriffs, Salesperson, ROYAL LEPAGE RCR REALTY

Home facts and features

Price details
List Price
Gross Taxes for 2025
$6,451
Home facts
Bedrooms
3
Full Bathrooms
4
Parking Spaces
12
Property Type
House
Lot Size
398 ft x 277 ft (2.53 acres)
Depth
277.0
Frontage
398.62
Year Built
16 - 30 yrs old
Exterior Finish
Wood
Heating Type
Forced Air, Propane
Cooling
Central Air
Basement Details
Finished with Walk-Out
Features
Deck, Landscaped
Agent details
Primary Agent
Shelly Sheriffs
Primary Broker
ROYAL LEPAGE RCR REALTY
Listing details
Days on REW
58 Days
MLS® Number
X13164326
Source
Toronto Real Estate Board
Is this your listing? Help it to stand out.

Mortgage Calculator

Estimated Payments
Purchase Price
Mortgage Total
Down Payment
Amortization
25 Years
Interest Rate
3.99%

Connect with our mortgage partner

REW Money

REW Money

REW Money

Connect with a mortgage expert

The displayed rates are provided as guidance only, are not guaranteed, or are to be considered an approval of credit. Approval will be based solely on your personal situation. You are encouraged to speak with a Mortgage Professional for the most accurate information and to determine your eligibility.

Property Insights

École Communautaire Ernest-Lang
  • n/a
  • K - 8
  • In Catchment
École Saint-Jacques
  • n/a
  • K - 8
  • In Catchment
Saint Mary's Academy
  • n/a
  • K - 12
  • In Catchment
Carrefour De La Jeunesse
  • n/a
  • K - 8
  • In Catchment
Cité Des Jeunes
  • n/a
  • 9 - 12
  • In Catchment
École Notre-Dame
  • n/a
  • K - 8
  • In Catchment
Cité Des Jeunes A.-M.-Sormany
  • n/a
  • 9 - 12
  • In Catchment
École Régionale Saint-Basile
  • n/a
  • K - 8
  • In Catchment
École Mgr-Matthieu-Mazerolle
  • n/a
  • K - 8
  • In Catchment
École Régionale Sainte-Anne
  • n/a
  • K - 8
  • In Catchment
School catchments and distances are intended to be used as reference only. To verify enrolment eligibility for a property, contact the school directly.Report Incorrect Info
Listing data is subject to copyright, disclaimer, and additional requirements from the data provider. See our Terms of Use for terms applicable to this listing. Listing data was last updated on 2026-07-19.

