For Sale: 4 Kingsland Villas SW, Calgary, AB - REW
Boost your listing
Listing featured. Your listing will be featured on REW.
View featured placement
$599,999
3 bd 3 ba 1473 sf Townhouse

4 Kingsland Villas SWCalgary, AB, T2V 5J9

Kingsland
  • 3 Bed
  • 3 Bath
  • 1473 Sqft
  • Townhouse

About this home

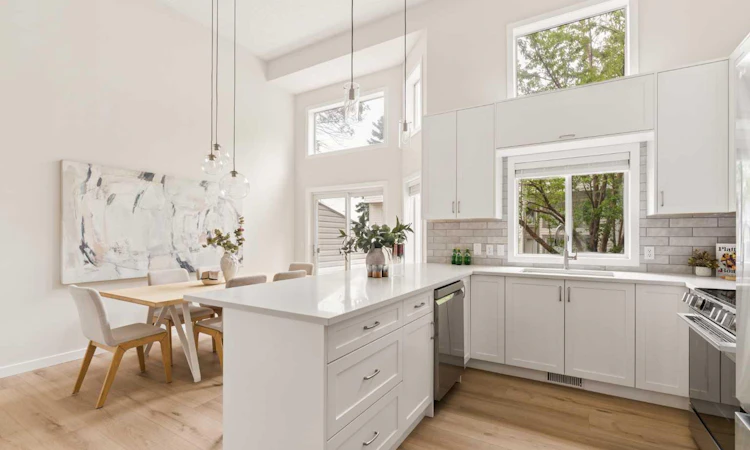
Welcome to 4 Kingsland Villas SW! Fully renovated from top to bottom, this beautifully updated 3-bedroom, 3-bathroom townhome offers over 1800 sq. ft. of developed living space in the sought-after community of Kingsland. With thoughtful upgrades throughout and an unbeatable central location, this is a home where you can simply move in and enjoy. As you enter, you'll immediately notice the high-end wide-plank LVP flooring with custom flush-mounted vents that continue throughout the entire home. A stunning custom maple and glass railing, soaring ceilings, and large windows add to the bright, open feel and allow natural light to flow throughout. The brand-new kitchen is designed for both everyday living and entertaining, featuring timeless white cabinetry, quartz countertops, an upgraded tile backsplash, stainless steel appliances, and a large peninsula island with pendant lighting and seating for four. The spacious dining area includes a built-in coffee bar with additional cabinetry and a convenient charging station, while direct access to the composite deck makes summer dinners and evenings outside easy. Up one level, the cozy family room overlooks the level below and features an updated gas fireplace, creating a comfortable space to gather with family and friends. A newly renovated two-piece bathroom completes this level. Upstairs, the spacious primary bedroom features a walk-in closet with built-ins, a beautiful accent wall with wall sconce lighting, and a renovated three-piece ensuite! Two additional generously sized bedrooms and an updated main 4-piece bathroom complete this level. All three bathrooms have been completely refreshed with new white oak vanities, tile, showers, plumbing fixtures, lighting, and anti-fog mirrors. The fully finished versatile lower level makes the perfect space for an at home office, rec room, or a kids play area. Completing this level is a beautiful laundry room with upper cabinet storage, quartz countertops, and a brand-new washer & dryer! The updates extend well beyond the finishes, with all Poly-B piping removed and new plumbing installed throughout, giving you added peace of mind. An attached single-car garage provides additional storage and everyday convenience. Located just minutes from Chinook Centre, Chinook and Heritage CTrain stations, schools, parks, playgrounds, restaurants, shopping, and fitness centres, everything you need is close to home. Quick access to Macleod Trail also makes commuting downtown and around the city easy. With the renovations complete and an incredible location to match, 4 Kingsland Villas SW offers the space you need, the updates you want, and the convenience that makes everyday life easier.
Listed by: Shaun French, RE/MAX First

Home facts and features

Price details
List Price
Strata Maintenance Fees
$367 Monthly
Home facts
Bedrooms
3
Full Bathrooms
2
Partial Bathrooms
1
Parking Spaces
1
Parking Details
Attached Garage
Property Type
Townhouse
Year Built
Built in 1993 (33 yrs old)
Style
4 Level Split
Heating Type
Forced Air,Natural Gas
Basement Details
Full
Features
Built-in Features, Fruit Trees/shrub(s), Gas, High Ceilings, In Unit, Kitchen Island, Landscaped, Lower Level, No Animal Home, No Back Lane, No Smoking Home, Other, Park, Quartz Counters, Rectangular Lot, Schools Nearby, See Remarks, Sidewalks, Walk-in Closet(s)
Amenities
Playground, Shopping Nearby
Appliances
Dishwasher, Dryer, Garage Control(s), Microwave Hood Fan, Refrigerator, Stove, Washer, Window Coverings
Community
Agent details
Primary Agent
Primary Broker
RE/MAX First
Listing details
Days on REW
1 Day
MLS® Number
A2336423
Source
Pillar 9
Board
Calgary Real Estate Board
Is this your listing? Help it to stand out.

Mortgage Calculator

Estimated Payments
Purchase Price
Mortgage Total
Down Payment
Amortization
25 Years
Interest Rate
3.99%

Connect with our mortgage partner

Glenn Jorgensen

Glenn Jorgensen

EBS Modern Mortgage Group

No Fees, Great Rates - 15 minutes with us, could save you thousands.

Connect with a mortgage expert

The displayed rates are provided as guidance only, are not guaranteed, or are to be considered an approval of credit. Approval will be based solely on your personal situation. You are encouraged to speak with a Mortgage Professional for the most accurate information and to determine your eligibility.

Property Insights

St. Augustine Elementary Junior High School
  • n/a
  • -
  • In Catchment
Henry Wise Wood High School
  • n/a
  • -
  • In Catchment
Canadian Montessori School
  • n/a
  • -
  • In Catchment
Fairview School
  • n/a
  • -
  • In Catchment
Chinook Park School
  • n/a
  • -
  • In Catchment
Le Roi Daniels School
  • n/a
  • -
  • In Catchment
Bishop Grandin High School
  • n/a
  • -
  • In Catchment
Woodman School
  • n/a
  • 5 - 9
  • In Catchment
Calgary Jewish Academy
  • n/a
  • -
  • In Catchment
St. Matthew School
  • n/a
  • -
  • In Catchment
School catchments and distances are intended to be used as reference only. To verify enrolment eligibility for a property, contact the school directly.Report Incorrect Info
Listing data is subject to copyright, disclaimer, and additional requirements from the data provider. See our Terms of Use for terms applicable to this listing. Listing data was last updated on 2026-08-14.
We use cookies and other technologies for functionality, security, and to provide you with a personalized experience on our online services. By continuing to use our online services, you agree to our Privacy Policy and Terms of Use. For information on how to adjust your privacy settings, visit our Cookie Policy.
Dismiss

