For Sale: 4 Greenwood Court SW, Medicine Hat, AB - REW
Boost your listing
Listing featured. Your listing will be featured on REW.
View featured placement
$499,999
6 bd 4 ba 1974 sf House

4 Greenwood Court SWMedicine Hat, AB, T1A 7X7

  • 6 Bed
  • 4 Bath
  • 1974 Sqft
  • House

About this home

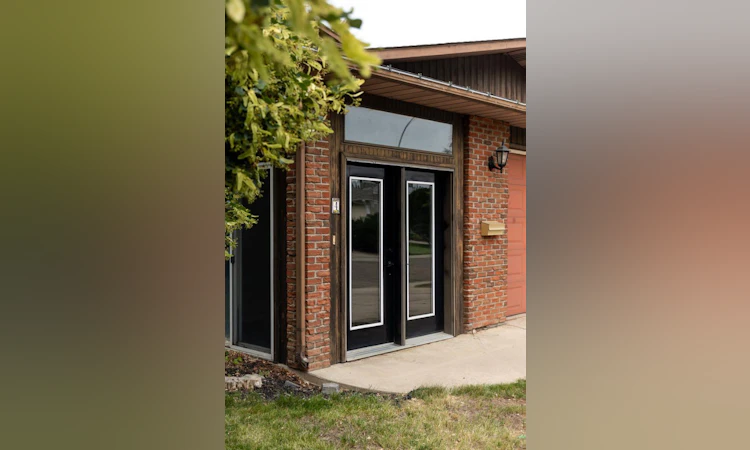
Located in a quiet cul-de-sac near the river on Medicine Hat's south side, this spacious home offers a unique layout with plenty of room for the whole family. Upon entry you are greeted by a large enclosed front porch. A versatile bonus space for a mudroom or a sunroom. Inside, the main floor features a living room and dining room with updated flooring, along with a functional kitchen with an island, gas range, an addition built-in-oven for those large family gatherings.. The kitchen over looks a sunken family room wth a stone fireplace and access to the backyard deck! Additionally the main floor offers a 3 piece bathroom , main floor laundry and a bedroom that could easily serve as a home office or guest room. Upstairs is where you will find The Primary bedroom with a 3-piece ensuite including a new vanity, along with 2 additional bedrooms and a 4-piece bathroom with newly installed flooring. Head downstairs to discover to 2 more generously sized bedrooms, an enormous family room with a beautiful brick fireplace, and another 4-piece bathroom to complete the lower level. Outside you will find a fully fenced and treed yard creating a tranquil oasis to enjoy. This home has seen many updates as already mentioned. There was also a new hot water tank installed , a new a/c - installed in July 2026, new carpet on the second floor and fresh paint in some areas! The double attached garage provides convenient entry into the home, while the driveway has enough space for multiple vehicles incluling enough space to park a boat or a small trailer along side the home. Call you favourite agent today to book showing!
Listed by: SHELBY PAVLOVIC, REAL BROKER

Home facts and features

Price details
List Price
Home facts
Bedrooms
6
Full Bathrooms
4
Parking Spaces
2
Property Type
House
Lot Size
6099 ft²
Frontage
64.99 ft
Year Built
Built in 1978 (48 yrs old)
Style
1 and Half Storey
Heating Type
Forced Air,Natural Gas
Cooling
Central Air
Basement Details
Full
Features
Back Yard, Ceiling Fan(s), Central Vacuum, Cul-de-Sac, Fishing, Gas, Kitchen Island, Main Level, Other, Park, Recessed Lighting, Schools Nearby, Sidewalks, Street Lights, Tile Counters, Treed, Walking/bike Paths
Amenities
Playground, Shopping Nearby
Appliances
Built-in Gas Range, Built-in Oven, Central Air Conditioner, Dishwasher, Garage Control(s), Garburator, Microwave, Refrigerator, Washer/dryer Stacked, Window Coverings
Agent details
Primary Agent
Primary Broker
REAL BROKER
Listing details
Days on REW
4 Days
MLS® Number
A2333434
Source
Pillar 9
Board
Medicine Hat Real Estate Board Co-op
Is this your listing? Help it to stand out.

Mortgage Calculator

Estimated Payments
Purchase Price
Mortgage Total
Down Payment
Amortization
25 Years
Interest Rate
3.99%

Connect with our mortgage partner

Glenn Jorgensen

Glenn Jorgensen

EBS Modern Mortgage Group

No Fees, Great Rates - 15 minutes with us, could save you thousands.

Connect with a mortgage expert

The displayed rates are provided as guidance only, are not guaranteed, or are to be considered an approval of credit. Approval will be based solely on your personal situation. You are encouraged to speak with a Mortgage Professional for the most accurate information and to determine your eligibility.

Property Insights

Pas
  • n/a
  • -
River Heights Elementary School
  • n/a
  • -
St. Michael's School
  • n/a
  • -
Herald School
  • n/a
  • -
Vincent Massey School
  • n/a
  • -
Medicine Hat High School
  • n/a
  • -
Connaught School
  • n/a
  • -
St. Mary's School
  • n/a
  • -
Crescent Heights High School
  • n/a
  • -
École Les Cypres
  • n/a
  • -
School catchments and distances are intended to be used as reference only. To verify enrolment eligibility for a property, contact the school directly.Report Incorrect Info
Listing data is subject to copyright, disclaimer, and additional requirements from the data provider. See our Terms of Use for terms applicable to this listing. Listing data was last updated on 2026-08-11.
We use cookies and other technologies for functionality, security, and to provide you with a personalized experience on our online services. By continuing to use our online services, you agree to our Privacy Policy and Terms of Use. For information on how to adjust your privacy settings, visit our Cookie Policy.
Dismiss

