For Sale: 4 Glamis Gardens SW, Calgary, AB - REW
Boost your listing
Listing featured. Your listing will be featured on REW.
View featured placement
$459,900
2 bd • 3 ba • 1427 sf • Townhouse

4 Sw Glamis GardensCalgary, AB, T3E 6S4

Glamorgan
  • 2 Bed
  • 3 Bath
  • 1427 Sqft
  • Townhouse

About this home

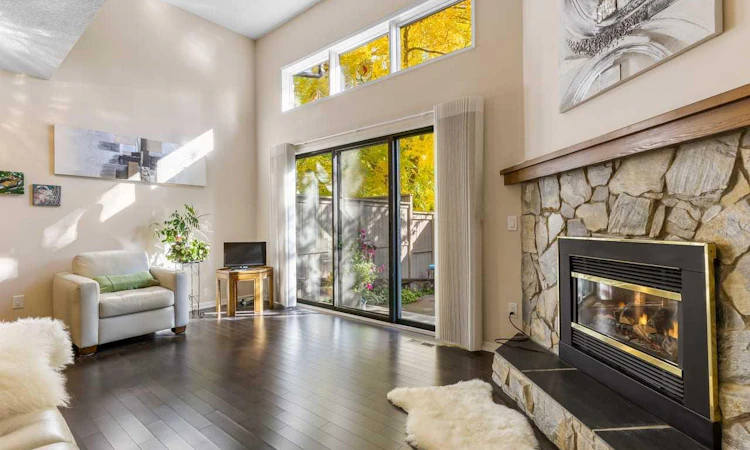
Welcome to 4 Glamis Gardens SW, a bright and well-kept two bedroom townhome with over 1,400 sq. ft. of living space, offered for the first time on the market. Pride of ownership is evident throughout, with recent updates including paint, flooring, recessed lighting and stainless steel appliances. The main living area features high ceilings, a gas fireplace, and sliding doors that open to the private back yard. The road behind the yard is closed to through traffic, so it stays especially quiet. Upstairs, the two-bedroom layout suits anyone who values privacy. Each bedroom has its own ensuite, which works well for roommates, guests, a home office setup, or a couple who wants extra space. With three bathrooms in total, mornings never turn into a line-up. A single attached garage and an unfinished basement with crawl space provide plenty of storage. This location makes everyday life easy. Signal Hill and Richmond Plaza are close by for groceries, shopping, services, and dining, with public transit and Mount Royal University nearby as well. Walking and cycling pathways are right in the neighbourhood, and quick access to the mountains make weekend escapes simple. Whether you're a first-time buyer, a student, or a professional looking for low-maintenance living in an established, walkable community, this move-in-ready townhome is worth a look. Book your private showing today!
Listed by: Warren Shouldice, TREC The Real Estate Company

Home facts and features

Price details
List Price
Strata Maintenance Fees
$465 Monthly
Home facts
Bedrooms
2
Full Bathrooms
2
Partial Bathrooms
1
Parking Spaces
2
Parking Details
Attached Garage
Property Type
Townhouse
Year Built
Built in 1980 (46 yrs old)
Style
4 Level Split
Exterior Finish
Stucco
Heating Type
Natural Gas, Forced Air
Basement Details
Partial
Features
In Basement, No Animal Home, No Smoking Home, Park, Patio, Playground, Schools Nearby, See Remarks, Shopping Nearby, Sidewalks, Storage, Street Lights, Walking/bike Paths
Appliances
Dishwasher, Garage Control(s), Microwave, Range Hood, Refrigerator, Stove, Washer & Dryer
Community
Agent details
Primary Agent
Primary Broker
TREC The Real Estate Company
Listing details
Days on REW
1 Day
MLS® Number
A2347309
Source
Pillar 9
Board
Calgary Real Estate Board
Is this your listing? Help it to stand out.

Mortgage Calculator

Estimated Payments
Purchase Price
Mortgage Total
Down Payment
Amortization
25 Years
Interest Rate
3.99%

Connect with our mortgage partner

Glenn Jorgensen

Glenn Jorgensen

EBS Modern Mortgage Group

No Fees, Great Rates - 15 minutes with us, could save you thousands.

Connect with a mortgage expert

The displayed rates are provided as guidance only, are not guaranteed, or are to be considered an approval of credit. Approval will be based solely on your personal situation. You are encouraged to speak with a Mortgage Professional for the most accurate information and to determine your eligibility.

Property Insights

St. Andrew School
  • n/a
  • -
  • In Catchment
Glamorgan School
  • n/a
  • -
  • In Catchment
Swedish Language School
  • n/a
  • -
  • In Catchment
A. E. Cross School
  • n/a
  • -
  • In Catchment
Connect Charter School
  • n/a
  • -
  • In Catchment
Sainte Marguerite Bourgeoys School
  • n/a
  • -
  • In Catchment
Bishop Pinkham School
  • n/a
  • -
  • In Catchment
New Heights School And Learning Services
  • n/a
  • -
  • In Catchment
Bishop Carroll High School
  • n/a
  • -
  • In Catchment
Clear Water Academy
  • n/a
  • -
  • In Catchment
School catchments and distances are intended to be used as reference only. To verify enrolment eligibility for a property, contact the school directly.Report Incorrect Info
Listing data is subject to copyright, disclaimer, and additional requirements from the data provider. See our Terms of Use for terms applicable to this listing. Listing data was last updated on 2026-10-01.
We use cookies and other technologies for functionality, security, and to provide you with a personalized experience on our online services. By continuing to use our online services, you agree to our Privacy Policy and Terms of Use. For information on how to adjust your privacy settings, visit our Cookie Policy.
Dismiss

