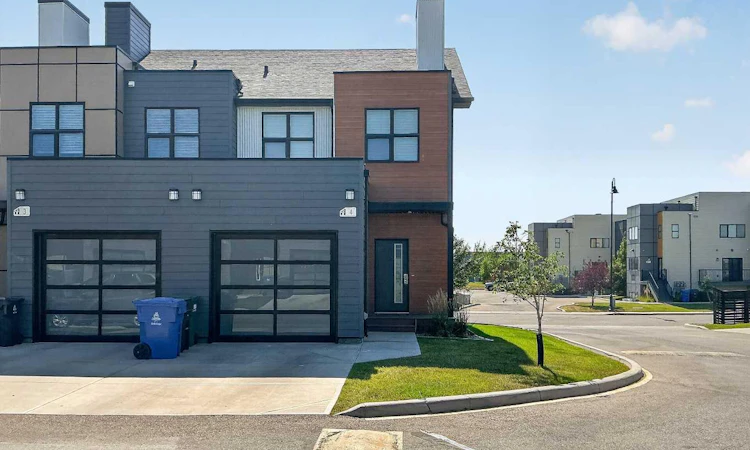
For Sale: 4-83 Aquitania Circle W, Lethbridge, AB - REW
Boost your listing
Listing featured. Your listing will be featured on REW.
View featured placement
$409,900
2 bd 4 ba 1334 sf Townhouse

4 - 83 Aquitania Circle WLethbridge, AB, T1J 5M5

  • 2 Bed
  • 4 Bath
  • 1334 Sqft
  • Townhouse

About this home

Welcome to #4 – 83 Aquitania Circle, a beautifully upgraded end-unit home in the vibrant Park Crossings community by Cedar Ridge Developments in the heart of West Lethbridge. Offering a contemporary, low-maintenance lifestyle with minimal condo fees, this property is an excellent opportunity for homeowners and investors alike. This home features thoughtful owner upgrades above builder specifications which include main floor gas fireplace and a high end built in sound system, designer lighting, new paint with feature walls and an upgraded refrigerator. The main floor also features 9-foot ceilings, quartz countertops with undermount sinks creating a cozy and inviting atmosphere perfect for entertaining or everyday living. The fully developed basement adds a versatile bonus room and recreation room complete with a custom wet bar and built-in desk with quartz countertops that match upstairs to create a seamless, cohesive design while adding both style and functionality. A standout feature is the well-designed layout, with each bedroom offering its own ensuite bathroom and walk-in closet—providing exceptional privacy and flexibility for families, roommates, students, or tenants. The spacious single attached garage, keyless entry, central A/C, underground sprinklers, and ample visitor parking further enhance the home's everyday appeal. Park Crossings offers an unbeatable location within walking distance of schools, skating and curling rinks, shopping, restaurants, parks, sports fields, and scenic walking trails. Turn-key and move-in ready, this beautifully upgraded home is ideal as a stylish personal residence or an easy-to-rent investment property.
Listed by: KYLE LEBEAU, CENTURY 21 FOOTHILLS SOUTH LTD

Home facts and features

Price details
List Price
Strata Maintenance Fees
$250 Monthly
Home facts
Bedrooms
2
Full Bathrooms
3
Partial Bathrooms
1
Parking Spaces
1
Parking Details
Attached Garage
Property Type
Townhouse
Year Built
Built in 2016 (10 yrs old)
Style
2 Storey
Heating Type
Forced Air
Cooling
Central Air
Basement Details
Full
Features
Gas, In Unit, Pantry, See Remarks
Appliances
Dishwasher, Microwave Hood Fan, Refrigerator, Stove(s)
Agent details
Primary Agent
Primary Broker
CENTURY 21 FOOTHILLS SOUTH LTD
Listing details
Days on REW
1 Day
MLS® Number
A2334894
Source
Pillar 9
Board
Lethbridge & District Association of REALTORS®
Is this your listing? Help it to stand out.

Mortgage Calculator

Estimated Payments
Purchase Price
Mortgage Total
Down Payment
Amortization
25 Years
Interest Rate
3.99%

Connect with our mortgage partner

Glenn Jorgensen

Glenn Jorgensen

EBS Modern Mortgage Group

No Fees, Great Rates - 15 minutes with us, could save you thousands.

Connect with a mortgage expert

The displayed rates are provided as guidance only, are not guaranteed, or are to be considered an approval of credit. Approval will be based solely on your personal situation. You are encouraged to speak with a Mortgage Professional for the most accurate information and to determine your eligibility.

Property Insights

Chinook High School
  • n/a
  • -
Senator Joyce Fairbairn Middle School
  • n/a
  • -
School catchments and distances are intended to be used as reference only. To verify enrolment eligibility for a property, contact the school directly.Report Incorrect Info
Listing data is subject to copyright, disclaimer, and additional requirements from the data provider. See our Terms of Use for terms applicable to this listing. Listing data was last updated on 2026-08-06.
We use cookies and other technologies for functionality, security, and to provide you with a personalized experience on our online services. By continuing to use our online services, you agree to our Privacy Policy and Terms of Use. For information on how to adjust your privacy settings, visit our Cookie Policy.
Dismiss

