For Sale: 39534 21 4 Rr, Stettler, AB - REW
Boost your listing
Listing featured. Your listing will be featured on REW.
View featured placement
$585,000
3 bd 3 ba 1772 sf House
39534 21 4 Rr
Street ViewDirections

39534 Rr 21-4Stettler, AB, T0C 2L0

  • 3 Bed
  • 3 Bath
  • 1772 Sqft
  • House

About this home

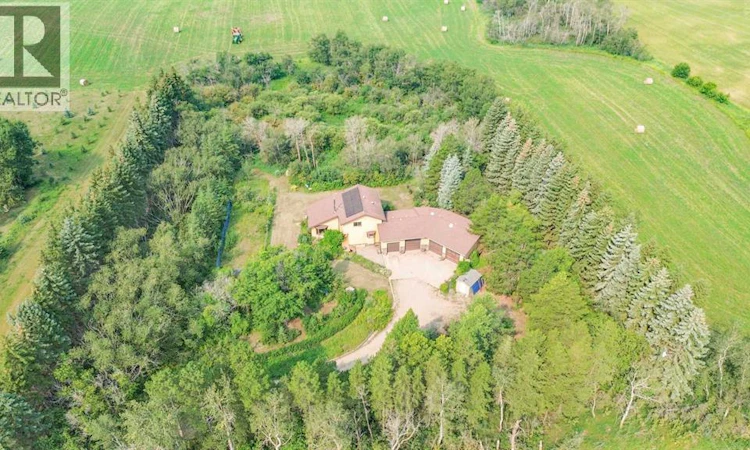
If you have been searching for a property that offers character, privacy, and room to enjoy country living, this architecturally distinctive home is sure to capture your attention. Conveniently located just half a mile off the highway and only 4 miles to the lake, this 4.88 acre property includes a beautifully treed yard, woodland, and productive agricultural land, making it an ideal choice for those dreaming of an acreage lifestyle, a small hobby farm, or simply an escape from the pace of city life. Step inside and discover a home filled with warmth and timeless craftsmanship. The main floor is anchored by a striking spiral staircase, set against a dramatic floor-to-ceiling stone feature wall showcasing a wood-burning stove. A tongue-and-groove vaulted ceiling, and a custom-built entertainment cabinet topped with a transom window create an inviting living space that is both impressive and comfortable. The kitchen blends functionality with classic style, offering beautiful birch cabinetry and a dedicated prep station with unique spice cabinet. Adjacent to the kitchen, the dining area flows naturally into one of the home's most remarkable spaces—a circular sunroom surrounded by panoramic wraparound windows. Complete with a conical ceiling and skylights, light-filled room offers spectacular views of the surrounding trees and direct access to the backyard, making it a wonderful place to enjoy every season. The main level also includes a convenient 2-piece bathroom, an attractive front entry, and a well-equipped laundry room featuring cabinetry, a laundry sink, and additional space for freezers or extra storage. Upstairs, an open loft overlooking the living room holds floor-to-ceiling shelving, creating the perfect reading nook or study space. Two bedrooms are located on this level, including the primary bedroom with a walk-in closet. The charming main bathroom showcases a vintage clawfoot bathtub paired with an ornate dresser converted into a vanity. The developed base ment is a dream workspace for hobbyists, artists, or crafters, complete with built-in flat file cabinets, a computer workstation, a desk with pegboard organization, and abundant cabinetry. This level also offers a third bedroom, a bathroom with a walk-in shower, and a storage room with built-in shelving. An attached double garage and a second garage give you over 1450 sq ft of garage space, providing exceptional flexibility for vehicle storage and workshop usage. The property has a fully paid for grid-tied solar system to help reduce the yearly electrical costs. The outdoor setting is equally impressive. A paving stone patio greets you at the front entrance, while established gardens wind around much of the home and follow the gently curving driveway. The grounds showcase an incredible variety of mature trees, shrubs, and perennial plantings, complemented by open lawn areas, garden sheds, mowed trails, and wood shed creating a peaceful setting that celebrates the beauty of rural Alberta. (id:63626)
Listed by: Terry Chesla, Associate, RE/MAX 1st Choice Realty

Home facts and features

Price details
List Price
Gross Taxes for 2026
$4,260
Home facts
Bedrooms
3
Full Bathrooms
2
Partial Bathrooms
1
Parking Details
Garage, Attached Garage
Property Type
House
Lot Size
4.88 acres
Depth
Year Built
Built in 1982 (44 yrs old)
Title
Freehold
Exterior Finish
Wood frame
Basement Details
Finished, Full
Appliances
Dishwasher, Freezer, Range, Refrigerator, Washer & Dryer
Agent details
Primary Agent
Terry Chesla
Primary Broker
RE/MAX 1st Choice Realty
Listing details
Days on REW
3 Days
Property Views
15
MLS® Number
A2334506
Source
Canadian Real Estate Association
Board
Central Alberta REALTORS® Association

Is this your listing? Help it to stand out.

Mortgage Calculator

Estimated Payments
Purchase Price
Mortgage Total
Down Payment
Amortization
25 Years
Interest Rate
3.99%

Connect with our mortgage partner

Aamir Khalique

Aamir Khalique

Dominion Lending

Found a home you love? Let's get you pre-approved and mortgage-ready so you can shop with confidence and make stronger offers.

Connect with a mortgage expert

The displayed rates are provided as guidance only, are not guaranteed, or are to be considered an approval of credit. Approval will be based solely on your personal situation. You are encouraged to speak with a Mortgage Professional for the most accurate information and to determine your eligibility.

Property Insights

Living Truth Christian School
  • n/a
  • -
  • In Catchment
Alix Colony School
  • n/a
  • -
  • In Catchment
Alix-Mac School
  • n/a
  • -
  • In Catchment
Delburne Centralized School
  • n/a
  • -
  • In Catchment
Pleasant Valley Colony School
  • n/a
  • -
  • In Catchment
Clive School
  • n/a
  • -
  • In Catchment
Elnora School
  • n/a
  • -
  • In Catchment
Woodlands Adventist School
  • n/a
  • -
  • In Catchment
Mecca Glen School
  • n/a
  • -
  • In Catchment
Mamawi Atosketan Native School
  • n/a
  • -
  • In Catchment
School catchments and distances are intended to be used as reference only. To verify enrolment eligibility for a property, contact the school directly.Report Incorrect Info
Listing data is subject to copyright, disclaimer, and additional requirements from the data provider. See our Terms of Use for terms applicable to this listing. Listing data was last updated on 2026-08-08.
We use cookies and other technologies for functionality, security, and to provide you with a personalized experience on our online services. By continuing to use our online services, you agree to our Privacy Policy and Terms of Use. For information on how to adjust your privacy settings, visit our Cookie Policy.
Dismiss

